
BEDS4
BATHS3 full
SQUARE FEET3,618
MLS#1347678
STATUSActive
PROPERTY TYPEResidential - Single Family
SUBDIVISIONNew Castle
NEIGHBORHOODKnox County - 1
Property Description
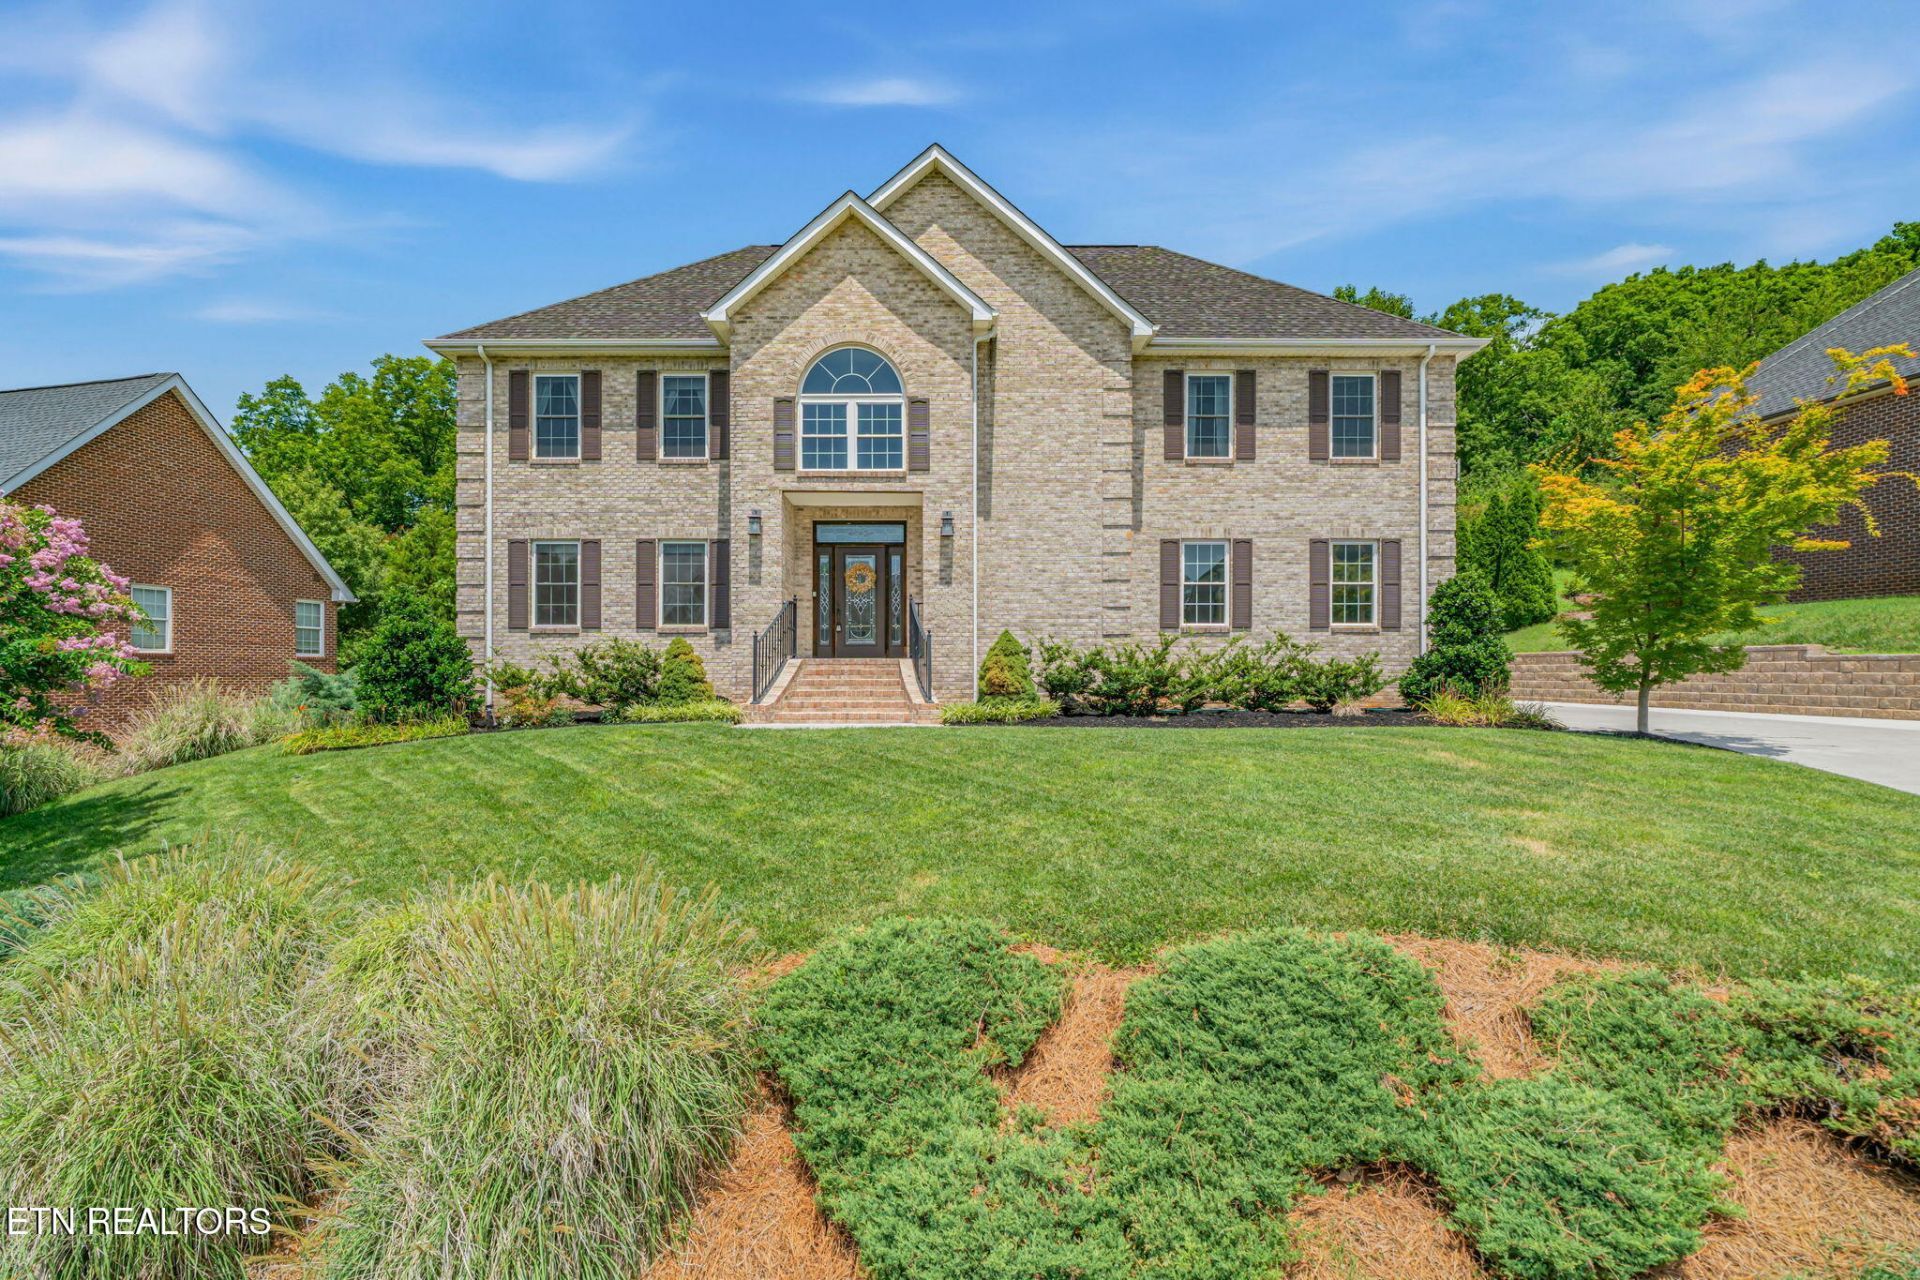
This beautiful all-brick home offers over 3,600 of well-designed living space in the desirable New Castle subdivision, conveniently located in West Knoxville! With 4 bedrooms, a dedicated office or optional 5th bedroom, and an expansive third floor bonus, this home provides flexibility and space!The inviting main level is designed for both everyday living and entertaining. The oversized kitchen features an abundance of cabinetry, granite countertops, a large pantry and a bright eat-in breakfast area. The kitchen opens to a welcoming living room highlighted by a floor-to-ceiling stone gas fireplace, creating the perfect gathering space. A more formal dining area offers additional room for family meals, holidays, and special occasions.Upstairs, you'll find all four generously sized bedrooms. The spacious primary suite offers plenty of room to relax, while the additional bedrooms provide flexibility for family, guests or hobbies. The third floor features a huge bonus that can easily serve as a media room, game room, playroom, home gym, craft room or additional living area! Additional features include laundry/utility room, great outdoor space and cozy porch swing, a two-car garage, ample storage throughout and the low-maintenance durability of an all-brick home!Ideally situated in one of West Knoxville's most convenient locations, this home offers quick access to shopping, restaurants, parks, schools and the interstate!
Property Features
Property Type: Residential - Single Family
Cooling: Central Cooling, Ceiling Fan(s)
Fireplaces: 1
Fuel Type: Gas
Garage: 2
Heating: Central, Natural Gas
Home Style: Traditional
Lot Size: 0.24 Acres
Amenities
Walk-In Closet(s)
Cathedral Ceiling(s)
Kitchen Island
Pantry
Eat-in Kitchen
Irrigation System
Windows - Vinyl
Feature Descriptions
Appliances: Dishwasher, Disposal, Microwave, Refrigerator
Association/Condo Fee: 350/Yearly
Days on Site: 6
Exterior: Vinyl Siding, Brick, Block
Fireplace: Gas, Stone, Insert
Flooring: Carpet, Hardwood, Tile
HOA Y/N: Yes
Lot: Other
Lot Dimensions: 110.53 X 108.94 X IRR
Parcel #: 131MA032
Security Features: Security Alarm, Smoke Detector
Sewer: Public Sewer
Special View Info: Other
SQFT Total: 3618
View: Other
Water: Public
Local Schools
High School: Farragut
Middle School: West Valley
Elementary School: A L Lotts
Listed By / Shown By
Listed By
Agency Name: Realty Executives Associates
Shown By
Agent Name: Debbie Herb
Agent Phone: (772) 323-3205
Agency Title: Crye-Leike Real Estate Services

Source: East Tennessee REALTORS
Estimate Your Payment
Estimated Payment
$ 1,860.24 per month $1,644.69 Principal & Interest $0.00 Property Tax (data not provided by mls) $215.54 Homeowner's Insurance
10019 Castleglen Lane | MLS# 1347678
This single family home located at 10019 Castleglen Lane, Knoxville, TN 37922 is currently listed for sale with an asking price of $739,000. This property has 4 bedrooms and 3 full baths with 3618 sq. ft. Castleglen Lane is located in the New Castle subdivision. Search New Castle real estate on www.easttnwithdebbie.com today.