
BEDS2
BATHS3 full
SQUARE FEET2,816
MLS#1359514
STATUSActive
PROPERTY TYPEResidential - Single Family
SUBDIVISIONMerriwater Homepark
NEIGHBORHOODRoane County - 31
Property Description
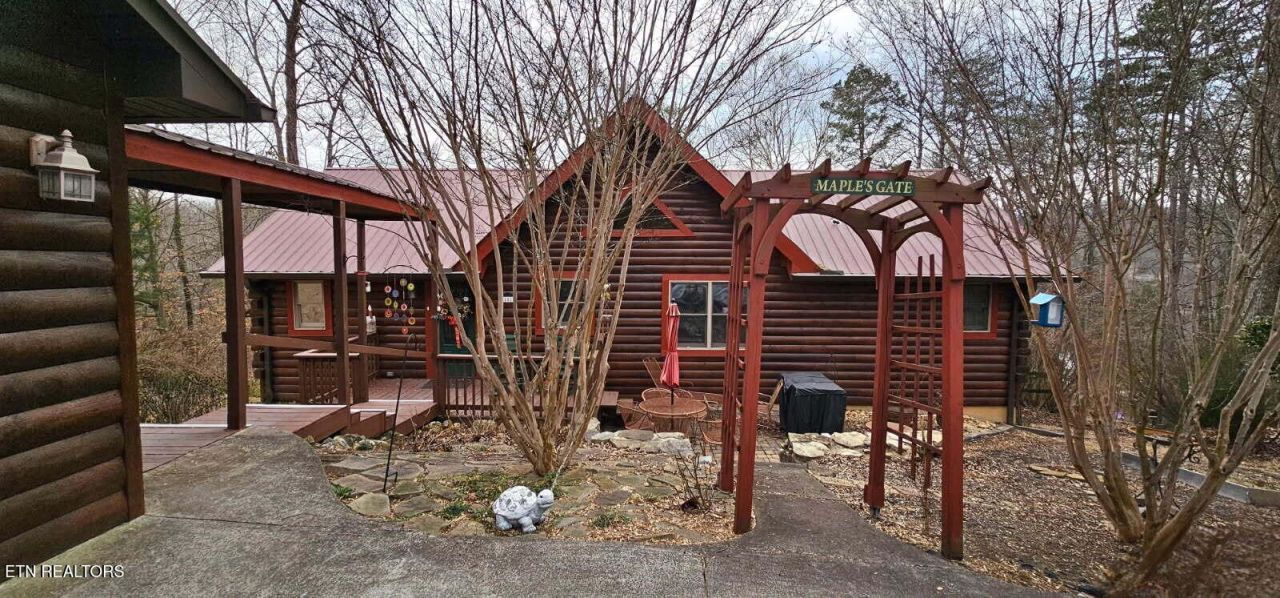
Are you ready for lake living? This lakefront log cabin features Open Living with a large great room with cathedral ceilings, 2 bedrooms, and 3 baths. The Kitchen offers Granite counter tops and Appliances are less than 4 yrs old. There is also an office,, and another bonus room that could be used as guest bedroom, a large storage room, and a utility room downstairs along with another large great room, bedroom and bath. All bedrooms and living areas have doors going out to the decks. The exterior was repainted/resealed about 4 years ago and the roof maintenance completed in the fall of 2025. The well pump has been replaced and the septic system has been serviced. The hot tub and the golf cart will remain with the property. An oversized 2-car garage and added utility shed give plenty of extra storage, This home is looking for its new family.
Property Features
Property Type: Residential - Single Family
Basement: Yes
Cooling: Central Cooling, Ceiling Fan(s)
Fireplaces: 1
Fuel Type: Electric, Gas
Garage: 2
Heating: Central, Forced Air, Heat Pump, Natural Gas, Electric
Home Style: Cabin, Log, Chalet
Lot Size: 0.78 Acres
Year Built: 2002
Amenities
Cathedral Ceiling(s)
Kitchen Island
Pantry
Eat-in Kitchen
Dock
Feature Descriptions
Appliances: Gas Range, Dishwasher, Dryer, Microwave, Refrigerator, Washer
Association/Condo Fee: 125/Yearly
Exterior: Log, Frame
Fireplace: Electric, Free Standing
Flooring: Laminate, Carpet, Vinyl
HOA Y/N: Yes
Lot: Lake/Water Access, Private, Waterfront, Wooded, Current Dock Permit on File, Corner Lot, Irregular Lot, Rolling Slope
Lot Dimensions: 370x198IRR
Parcel #: 048C B 001.00
Parking: Off-Street Parking, Garage Door Opener, Basement, Detached, Main Level
Security Features: Smoke Detector
Sewer: Septic Tank, Perc Test On File
Special View Info: Mountain View, Countr
SQFT Total: 2816
View: Mountain View, Country Setting, Wooded, Lake
Water: Private, Well
Wooded: Yes
Listed By / Shown By
Listed By
Agency Name: The Real Estate Firm, Inc.
Shown By
Agent Name: Debbie Herb
Agent Phone: (772) 323-3205
Agency Title: Crye-Leike Real Estate Services

Source: East Tennessee REALTORS
Estimate Your Payment
Estimated Payment
$ 1,886.67 per month $1,668.06 Principal & Interest $0.00 Property Tax (data not provided by mls) $218.60 Homeowner's Insurance
102 Curtis Circle | MLS# 1359514
This single family home located at 102 Curtis Circle, Kingston, TN 37763 is currently listed for sale with an asking price of $749,500. This property was built in 2002 and has 2 bedrooms and 3 full baths with 2816 sq. ft. Curtis Circle is located in the Merriwater Homepark subdivision. Search Merriwater Homepark real estate on www.easttnwithdebbie.com today.