
BEDS3
BATHS1 full 1 partial
SQUARE FEET1,619
MLS#1348372
STATUSComing Soon - No Showings
PROPERTY TYPEResidential - Single Family
SUBDIVISIONWestfield Acres Unit 2
NEIGHBORHOODKnox County - 1
Property Description
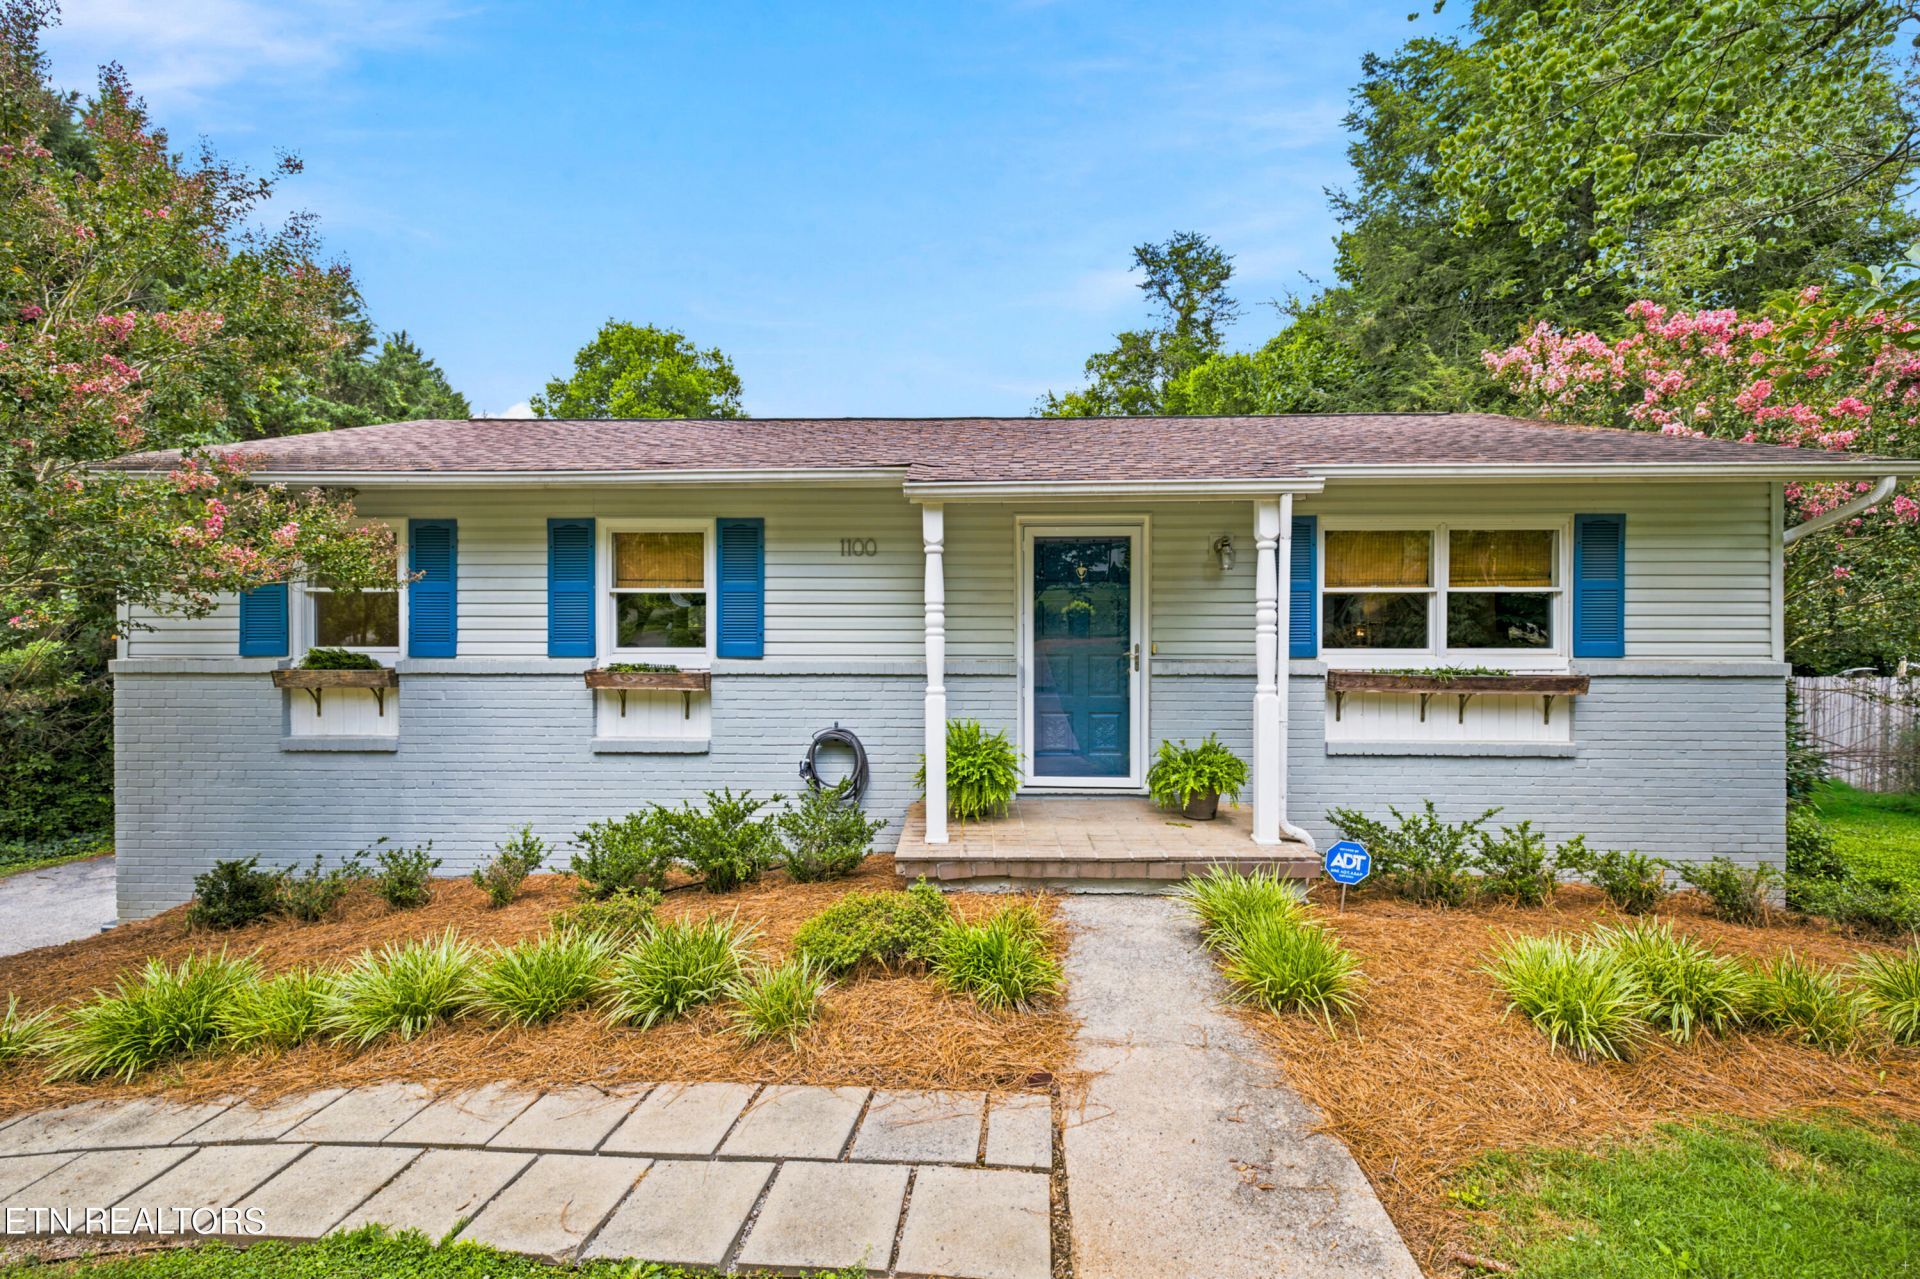
Welcome to 1100 Tranquilla Drive, a charming 3-bedroom, 1.5-bath home nestled in the established Rocky Hill community. Inside, you'll find durable luxury vinyl plank flooring throughout, offering both style and easy maintenance. The versatile downstairs rec room provides the perfect space for a playroom, home office, media room, or workout area to fit your lifestyle. A new HVAC installed (2020) as well as a new garage door (2025) adds peace of mind, while the workshop area in the garage is ideal for hobbies, projects, or additional storage. Step outside to enjoy the level, fenced backyard that backs directly to the Rocky Hill Ball Fields, offering a unique setting with no rear neighbors. Conveniently located near shopping, dining, parks, and schools, this home is ready for its next owner to enjoy all that this wonderful neighborhood has to offer.
Property Features
Property Type: Residential - Single Family
Basement: Yes
Cooling: Central Cooling
Fireplaces: 1
Fuel Type: Electric
Garage: 1 car attached
Heating: Central, Forced Air, Electric
Home Style: Traditional
Lot Size: 0.36 Acres
Year Built: 1972
Amenities
Walk-In Closet(s)
Eat-in Kitchen
Windows - Vinyl
Balcony
Feature Descriptions
Appliances: Dishwasher, Disposal, Dryer, Range, Refrigerator, Washer
Exterior: Vinyl Siding, Frame
Lot: Level, Rolling Slope
Lot Dimensions: 105 X 147.8 X IRR
Parcel #: 133FF022
Parking: Garage Faces Side, Off-Street Parking, Garage Door Opener, Designated Parking, Attached
Security Features: Smoke Detector
Sewer: Public Sewer
Special View Info: Wooded
SQFT Total: 1619
View: Wooded
Water: Public
Wooded: Yes
Local Schools
High School: West
Middle School: Bearden
Elementary School: Rocky Hill
Listed By / Shown By
Listed By
Agency Name: Keller Williams Signature
Shown By
Agent Name: Debbie Herb
Agent Phone: (772) 323-3205
Agency Title: Crye-Leike Real Estate Services

Source: East Tennessee REALTORS
Estimate Your Payment
Estimated Payment
$ 954.03 per month $843.49 Principal & Interest $0.00 Property Tax (data not provided by mls) $110.54 Homeowner's Insurance
1100 Tranquilla Drive | MLS# 1348372
This single family home located at 1100 Tranquilla Drive, Knoxville, TN 37919 is currently listed for sale with an asking price of $379,000. This property was built in 1972 and has 3 bedrooms and 1 full and 1 partial baths with 1619 sq. ft. Tranquilla Drive is located in the Westfield Acres Unit 2 subdivision. Search Westfield Acres Unit 2 real estate on www.easttnwithdebbie.com today.