
BEDS3
BATHS3 full
SQUARE FEET2,259
MLS#1354132
STATUSActive
PROPERTY TYPEResidential - Single Family
SUBDIVISIONGriffitts Mill At Mint
NEIGHBORHOODBlount County - 28
Property Description
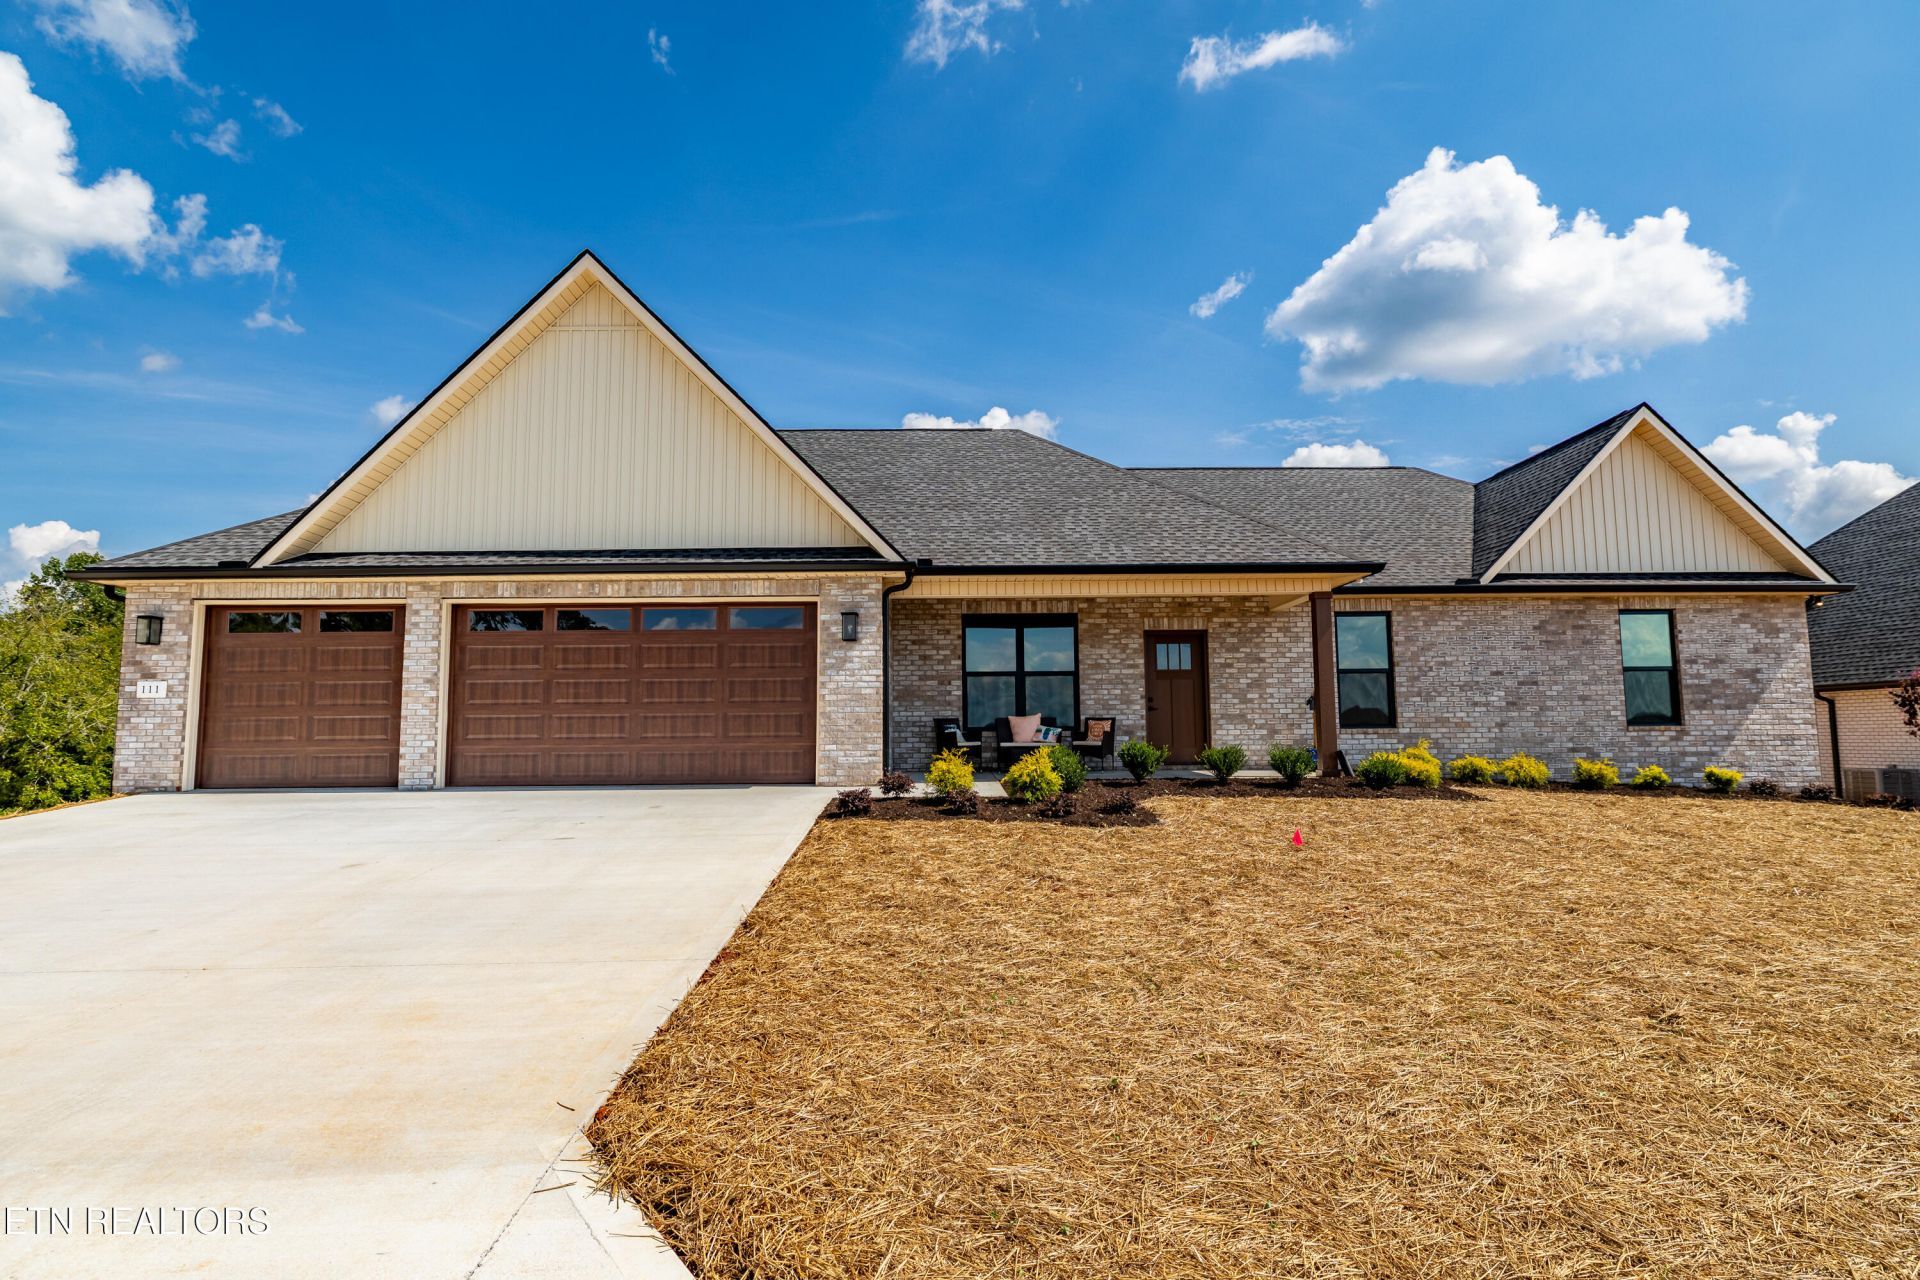
This beautiful new construction all brick ranch home with 4 bedrooms and 3 full baths which offers a bright, modern home design for easy main-level living. Finishes are clean and contemporary which include 9 foot ceilings, LVP flooring throughout, electric fireplace, quartz countertops and a large kitchen island making entertaining effortless. Upgraded cove trim and judge's panel detailing add refined character. The owners suite has a 6ft x 4ft tile shower, a glass shower door and a double vanity. Owners closet has custom shelving. Enjoy your private backyard under your covered patio with an additional grilling patio. The 3-car garage is spacious and fully insulated featuring a polyaspartic floor and measures 31 feet wide, 26 feet deep, and features a 16x8 garage door and a 9x8 garage door. The garage is large enough to store your boat or set up a home workshop, and it can also accommodate 3 cars. The polyaspartic floor coating system provides durable, decorative and visually appealing finish. Community mail boxes are located on Griffitts Mill Blvd per USPS regulations.
Property Features
Property Type: Residential - Single Family
Cooling: Central Cooling, Ceiling Fan(s)
Fireplaces: 1
Fuel Type: Electric
Garage: 3 car attached
Heating: Central, Heat Pump, Electric
Home Style: Traditional
Lot Size: 0.52 Acres
Amenities
Walk-In Closet(s)
Kitchen Island
Pantry
Eat-in Kitchen
Windows - Vinyl
Feature Descriptions
Appliances: Dishwasher, Microwave, Range
Association/Condo Fee: 300/Yearly
Exterior: Vinyl Siding, Brick, Frame
Fireplace: Electric
HOA Y/N: Yes
Lot: Level
Parcel #: 112F B 004.00
Parking: Garage Door Opener, Attached, Main Level
Security Features: Smoke Detector
Sewer: Public Sewer
Special View Info: Country Setting
SQFT Total: 2259
View: Country Setting
Water: Public
Local Schools
High School: William Blount
Middle School: Carpenters
Elementary School: Lanier
Listed By / Shown By
Listed By
Agency Name: Realty Executives Associates
Shown By
Agent Name: Debbie Herb
Agent Phone: (772) 323-3205
Agency Title: Crye-Leike Real Estate Services

Source: East Tennessee REALTORS
Estimate Your Payment
Estimated Payment
$ 1,736.64 per month $1,535.42 Principal & Interest $0.00 Property Tax (data not provided by mls) $201.22 Homeowner's Insurance
111 Burrstone Way | MLS# 1354132
This single family home located at 111 Burrstone Way, Maryville, TN 37803 is currently listed for sale with an asking price of $689,900. This property has 3 bedrooms and 3 full baths with 2259 sq. ft. Burrstone Way is located in the Griffitts Mill At Mint subdivision. Search Griffitts Mill At Mint real estate on www.easttnwithdebbie.com today.