
BEDS4
BATHS3 full
SQUARE FEET2,366
MLS#1359384
STATUSActive
PROPERTY TYPEResidential - Single Family
NEIGHBORHOODRoane County - 31
Property Description
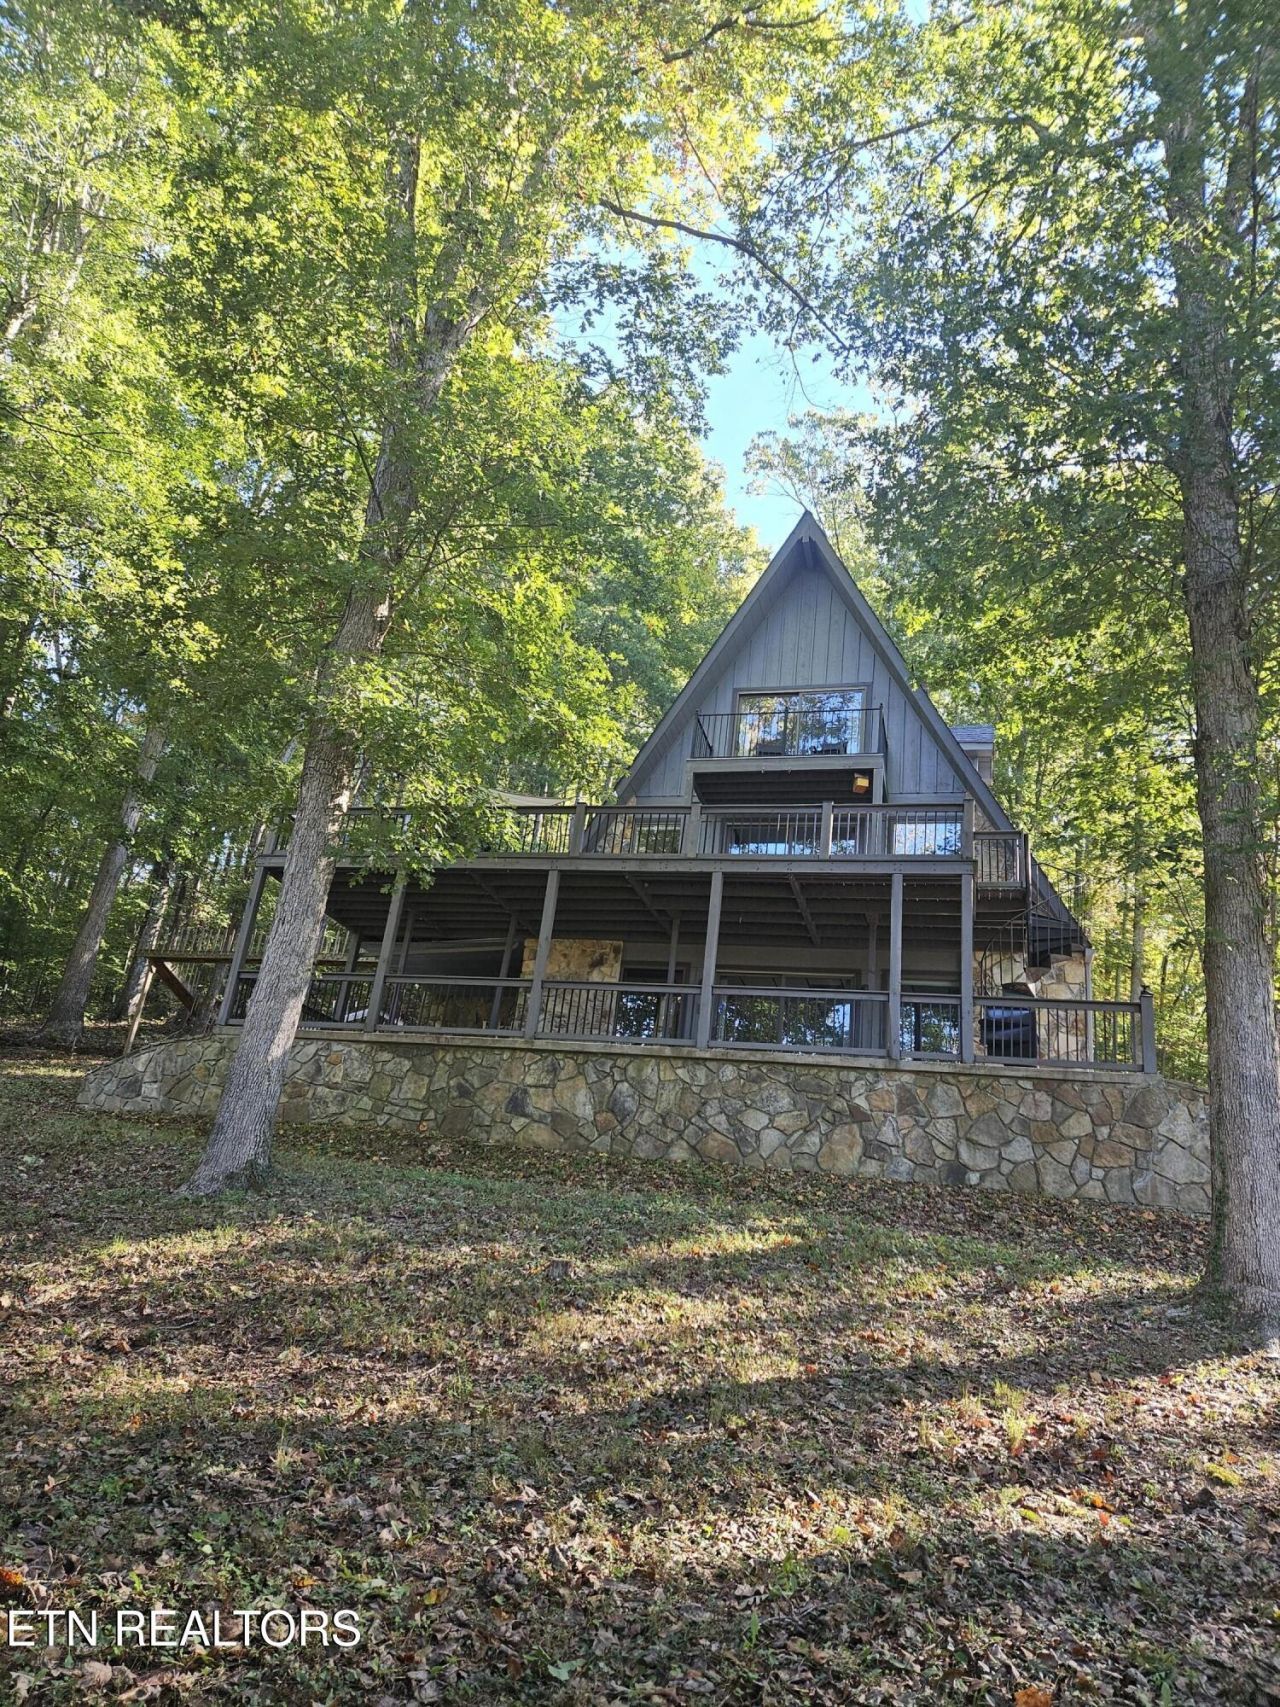
Peaceful and private A-frame. This home offers 3 full levels. Step inside to and explore! Lower level has a great room with a wood burning stove and a projector that stays! This space has a kitchen, laundry room, a full bath, storage with an American Security safe that stays and a bonus room that could be an office, or more storage. The main level has a full kitchen, dining and living room with a stone gas fireplace, a full bath and 2 bedrooms. Upstairs is the master with a full ensuite and a deck that makes you feel like you live in a tree house. There is the cutest room across from the master waiting for you to see. This home has a full water filtration system that comes with the home! Step outside any level and you'll be on a deck that shows off the peaceful views. For those long days hop into the 3 person hot tub that has been winterized and just needs to be filled. The 2 car detached garage has been upgraded and is ready for you or your toys. Don't forget to bring the chickens! There is a coop and a run. At the bottom of property there is a concrete slab; the shed does not convey. Boat ramp is located within a mile. Oh did I forget to mention - - 6 Acres too! Information deemed reliable, buyer to verify. Professional pictures to come!
Property Features
Property Type: Residential - Single Family
Basement: Yes
Cooling: Central Cooling, Ceiling Fan(s)
Fireplaces: 1
Fuel Type: Gas
Heating: Central, Natural Gas
Home Style: A-Frame
Lot Size: 6.00 Acres
Year Built: 1985
Amenities
Kitchen Island
Eat-in Kitchen
Balcony
Feature Descriptions
Appliances: Gas Range, Dishwasher
Days on Site: 1
Exterior: Other, Stone, Wood Siding, Frame
Fireplace: Gas, Brick, Stone, Free Standing, Wood Burning, Gas Log, Wood Burning Stove
Flooring: Other, Vinyl, Tile
Lot: Private, Wooded, Irregular Lot
Parcel #: 018 14912 000
Parking: Detached, RV Parking
Sewer: Septic Tank
Special View Info: Mountain View, Countr
SQFT Total: 2366
View: Mountain View, Country Setting, Wooded
Water: Public
Wooded: Yes
Listed By / Shown By
Listed By
Agency Name: Mountains to Lakes Real Estate
Shown By
Agent Name: Debbie Herb
Agent Phone: (772) 323-3205
Agency Title: Crye-Leike Real Estate Services

Source: East Tennessee REALTORS
Estimate Your Payment
Estimated Payment
$ 1,460.00 per month $1,290.83 Principal & Interest $0.00 Property Tax (data not provided by mls) $169.17 Homeowner's Insurance
115 Suddath Rd | MLS# 1359384
This single family home located at 115 Suddath Rd, Harriman, TN 37748 is currently listed for sale with an asking price of $580,000. This property was built in 1985 and has 4 bedrooms and 3 full baths with 2366 sq. ft.Search Roane County - 31 real estate on www.easttnwithdebbie.com today.