
BEDS5
BATHS3 full
SQUARE FEET2,700
MLS#1348001
STATUSActive
PROPERTY TYPEResidential - Single Family
SUBDIVISIONRockingham
NEIGHBORHOODLoudon County - 32
Property Description
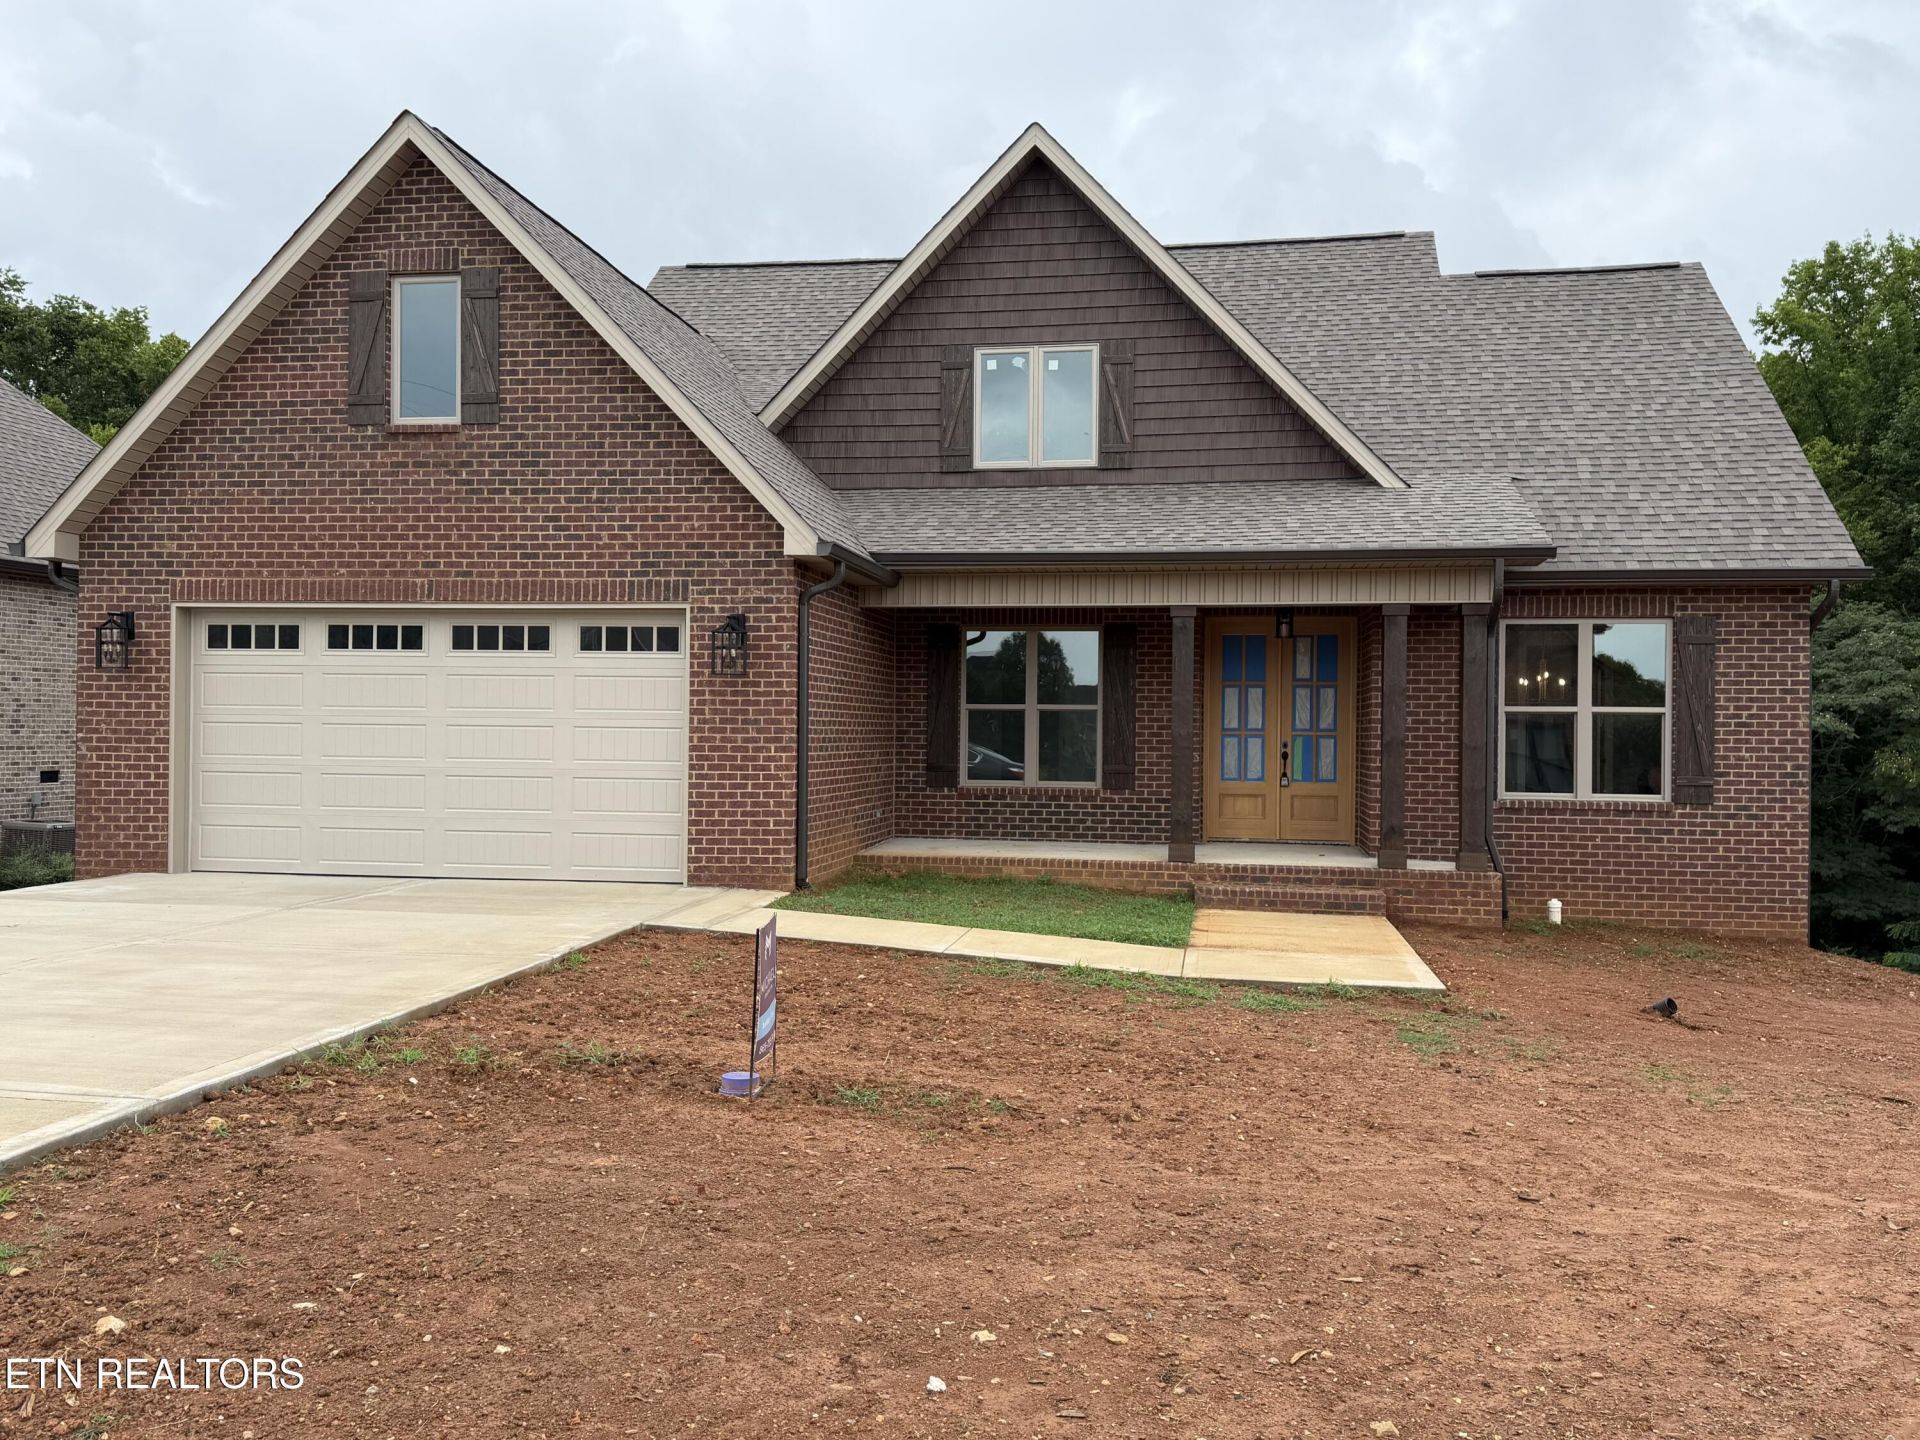
Welcome home to this beautifully crafted all-brick two-story home featuring an unfinished walk-out basement and a thoughtfully designed open floor plan. The main level offers a spacious primary suite with his-and-her walk-in closets, a luxurious tile shower with glass door, and dual vanities, plus an additional guest bedroom and versatile sitting room/office.The inviting living room showcases a stunning cathedral ceiling and flows seamlessly into the kitchen featuring crisp white cabinets, under-cabinet lighting, and plenty of space for entertaining. With three full bathrooms, this home provides comfort and convenience for the family and guest alike! The unfinished walk-out basement is already plumbed and roughed-in, offering endless possibilities for future expansion and additional living space.A beautiful home with quality finishes, a functional layout, and room to grow! This one is a must see! Owner/Agent.
Property Features
Property Type: Residential - Single Family
Basement: Yes
Cooling: Central Cooling
Fireplaces: 1
Fuel Type: Electric
Garage: 2 car attached
Heating: Central, Electric
Home Style: Traditional
Lot Size: 0.01 Acres
Amenities
Walk-In Closet(s)
Kitchen Island
Pantry
Eat-in Kitchen
Windows - Vinyl
Prof Landscaped
Feature Descriptions
Appliances: Dishwasher, Disposal, Microwave, Range, Self Cleaning Oven
Association/Condo Fee: 250/Yearly
Community Features: Sidewalks
Days on Site: 4
Exterior: Brick, Shingle Shake, Block
Fireplace: Gas, Insert, Gas Log
Flooring: Tile
HOA Y/N: Yes
Lot: Private, Irregular Lot
Parcel #: 010F A 00900 000
Parking: Garage Door Opener, Attached, Main Level
Security Features: Smoke Detector
Sewer: Public Sewer
Special View Info: Country Setting
SQFT Total: 2700
View: Country Setting
Water: Public
Listed By / Shown By
Listed By
Agency Name: Wallace Nelson Real Estate
Shown By
Agent Name: Debbie Herb
Agent Phone: (772) 323-3205
Agency Title: Crye-Leike Real Estate Services

Source: East Tennessee REALTORS
Estimate Your Payment
Estimated Payment
$ 1,799.57 per month $1,591.06 Principal & Interest $0.00 Property Tax (data not provided by mls) $208.51 Homeowner's Insurance
1173 Cheyenne Blvd | MLS# 1348001
This single family home located at 1173 Cheyenne Blvd, Lenoir City, TN 37772 is currently listed for sale with an asking price of $714,900. This property has 5 bedrooms and 3 full baths with 2700 sq. ft. Cheyenne Blvd is located in the Rockingham subdivision. Search Rockingham real estate on www.easttnwithdebbie.com today.