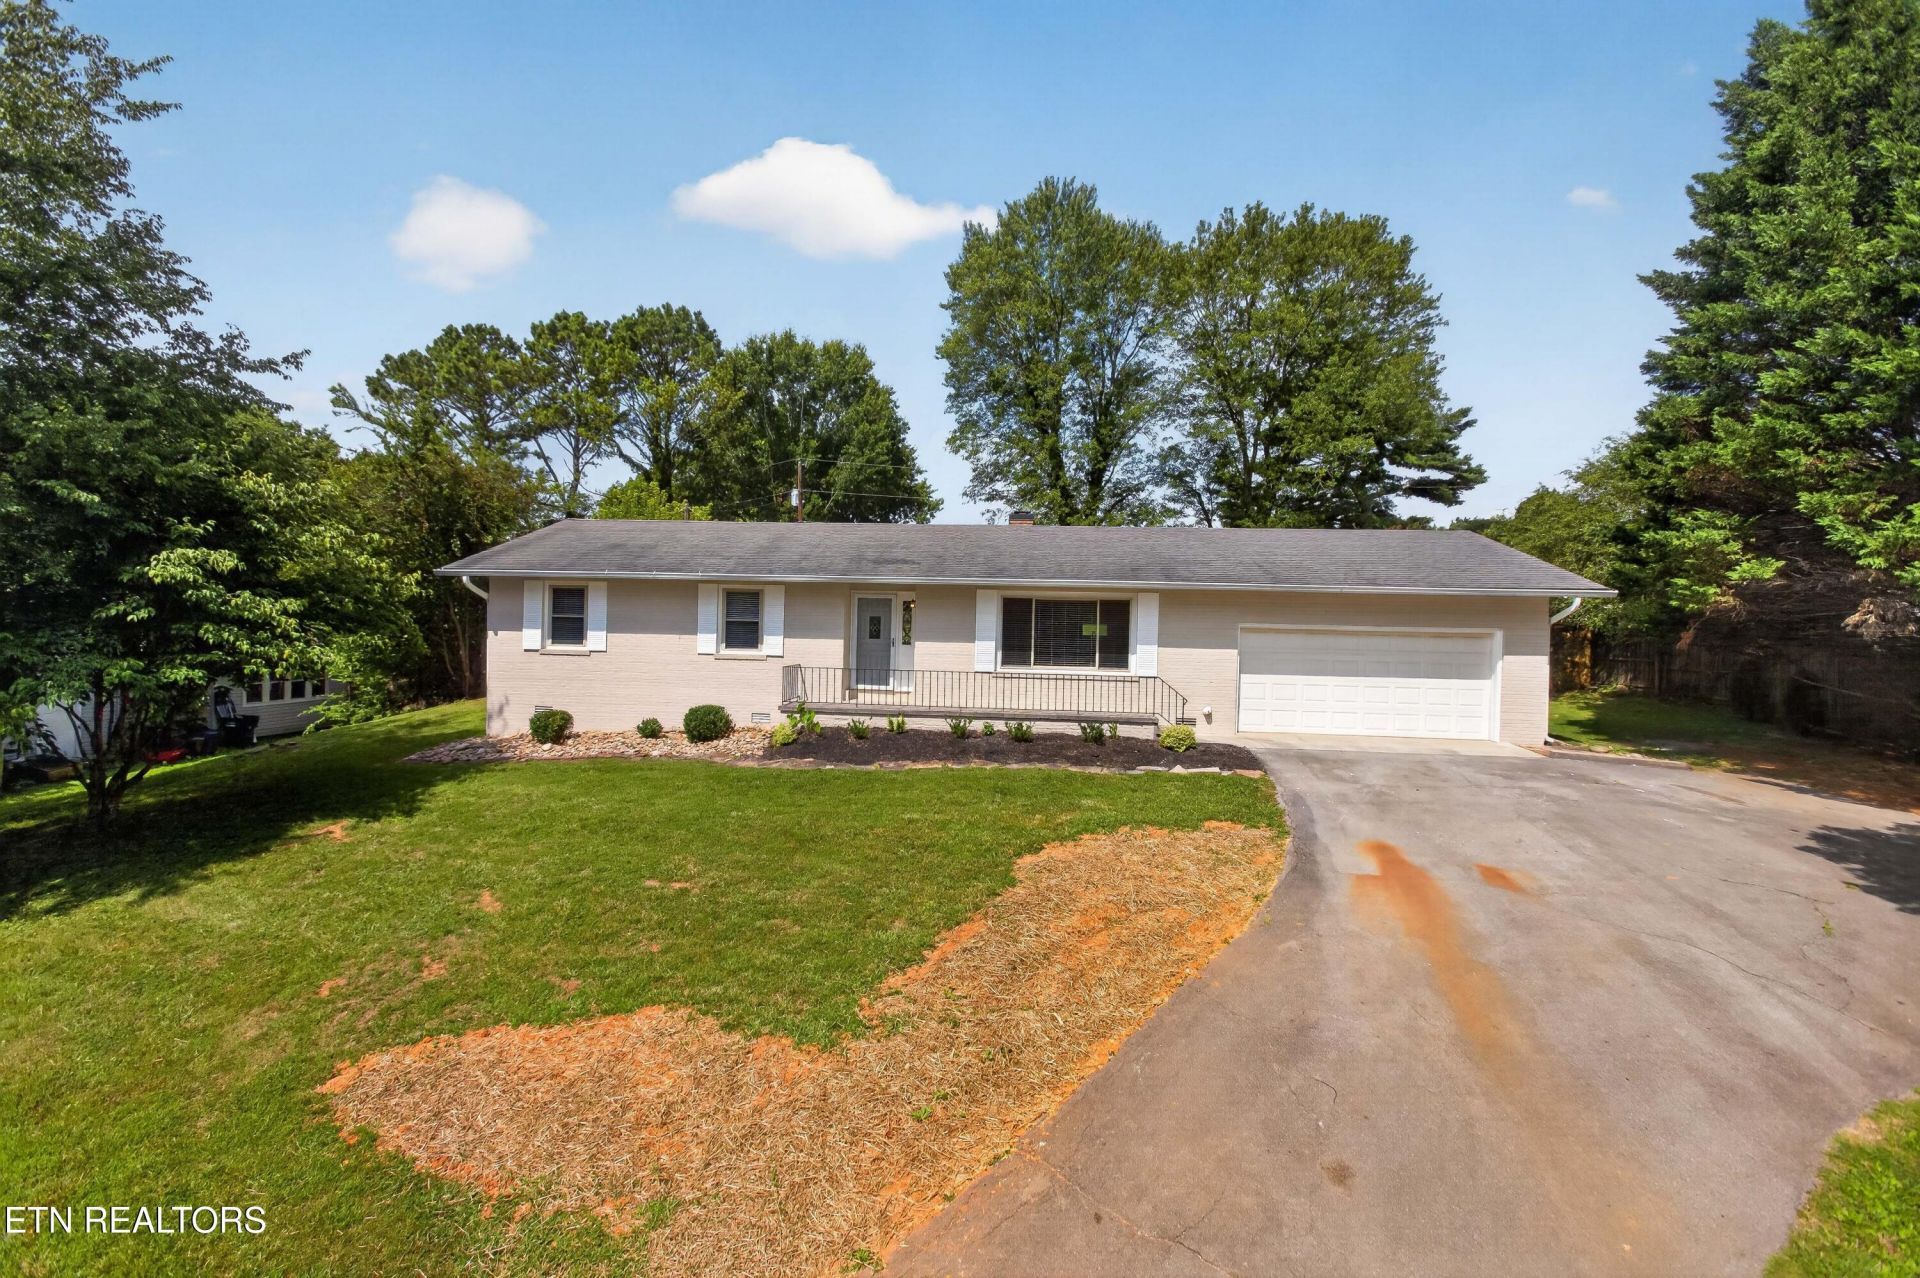

BEDS3
BATHS2 full
SQUARE FEET1,678
MLS#1347977
STATUSActive
PROPERTY TYPEResidential - Single Family
SUBDIVISIONGalewood Sub
NEIGHBORHOODKnox County - 1
Property Description
Welcome to 1221 Southbreeze Circle, where comfort and charm come together to create a place that truly feels like home. Nestled in the heart of Rocky Hill, this inviting residence offers a warm embrace from the moment you step inside, with an open floor plan designed for connection, laughter, and everyday moments that matter most.The spacious primary suite addition serves as a peaceful retreat, offering a serene escape at the end of the day. Its beautifully renovated en suite bathroom invites you to unwind and recharge, creating a spa like experience right at home. Throughout the house, sunlight pours into cozy living spaces, highlighting the timeless character and creating an atmosphere that feels both welcoming and lived in.Outside, the expansive lot becomes your personal haven, perfect for morning coffee on the patio, weekend gatherings with friends, or quiet evenings under the stars. Whether you're gardening, playing, or simply enjoying the fresh air, this backyard offers space to create lasting memories.In one of Knoxville's most beloved communities, this home offers more than just a place to live, it offers a lifestyle filled with comfort, warmth, and the simple joys of home.
Property Features
Property Type: Residential - Single Family
Cooling: Central Cooling, Ceiling Fan(s)
Fireplaces: 1
Fuel Type: Electric
Garage: 2 car attached
Heating: Central, Electric
Home Style: Traditional
Lot Size: 0.63 Acres
Year Built: 1975
Amenities
Walk-In Closet(s)
Feature Descriptions
Appliances: Dishwasher, Microwave, Range, Refrigerator
Days on Site: 3
Exterior: Fiber Cement, Brick, Frame
Fireplace: Brick, Wood Burning
Flooring: Laminate, Tile
Lot: Cul-De-Sac, Rolling Slope
Parcel #: 133KA019
Parking: Garage Door Opener, Attached
Sewer: Public Sewer
SQFT Total: 1678
Water: Public
Local Schools
High School: West
Middle School: Bearden
Elementary School: Rocky Hill
Listed By / Shown By
Listed By
Agency Name: Keller Williams Signature
Shown By
Agent Name: Debbie Herb
Agent Phone: (772) 323-3205
Agency Title: Crye-Leike Real Estate Services

Source: East Tennessee REALTORS
Estimate Your Payment
Estimated Payment
$ 1,384.23 per month $1,223.84 Principal & Interest $0.00 Property Tax (data not provided by mls) $160.39 Homeowner's Insurance
1221 Southbreeze Circle | MLS# 1347977
This single family home located at 1221 Southbreeze Circle, Knoxville, TN 37919 is currently listed for sale with an asking price of $549,900. This property was built in 1975 and has 3 bedrooms and 2 full baths with 1678 sq. ft. Southbreeze Circle is located in the Galewood Sub subdivision. Search Galewood Sub real estate on www.easttnwithdebbie.com today.