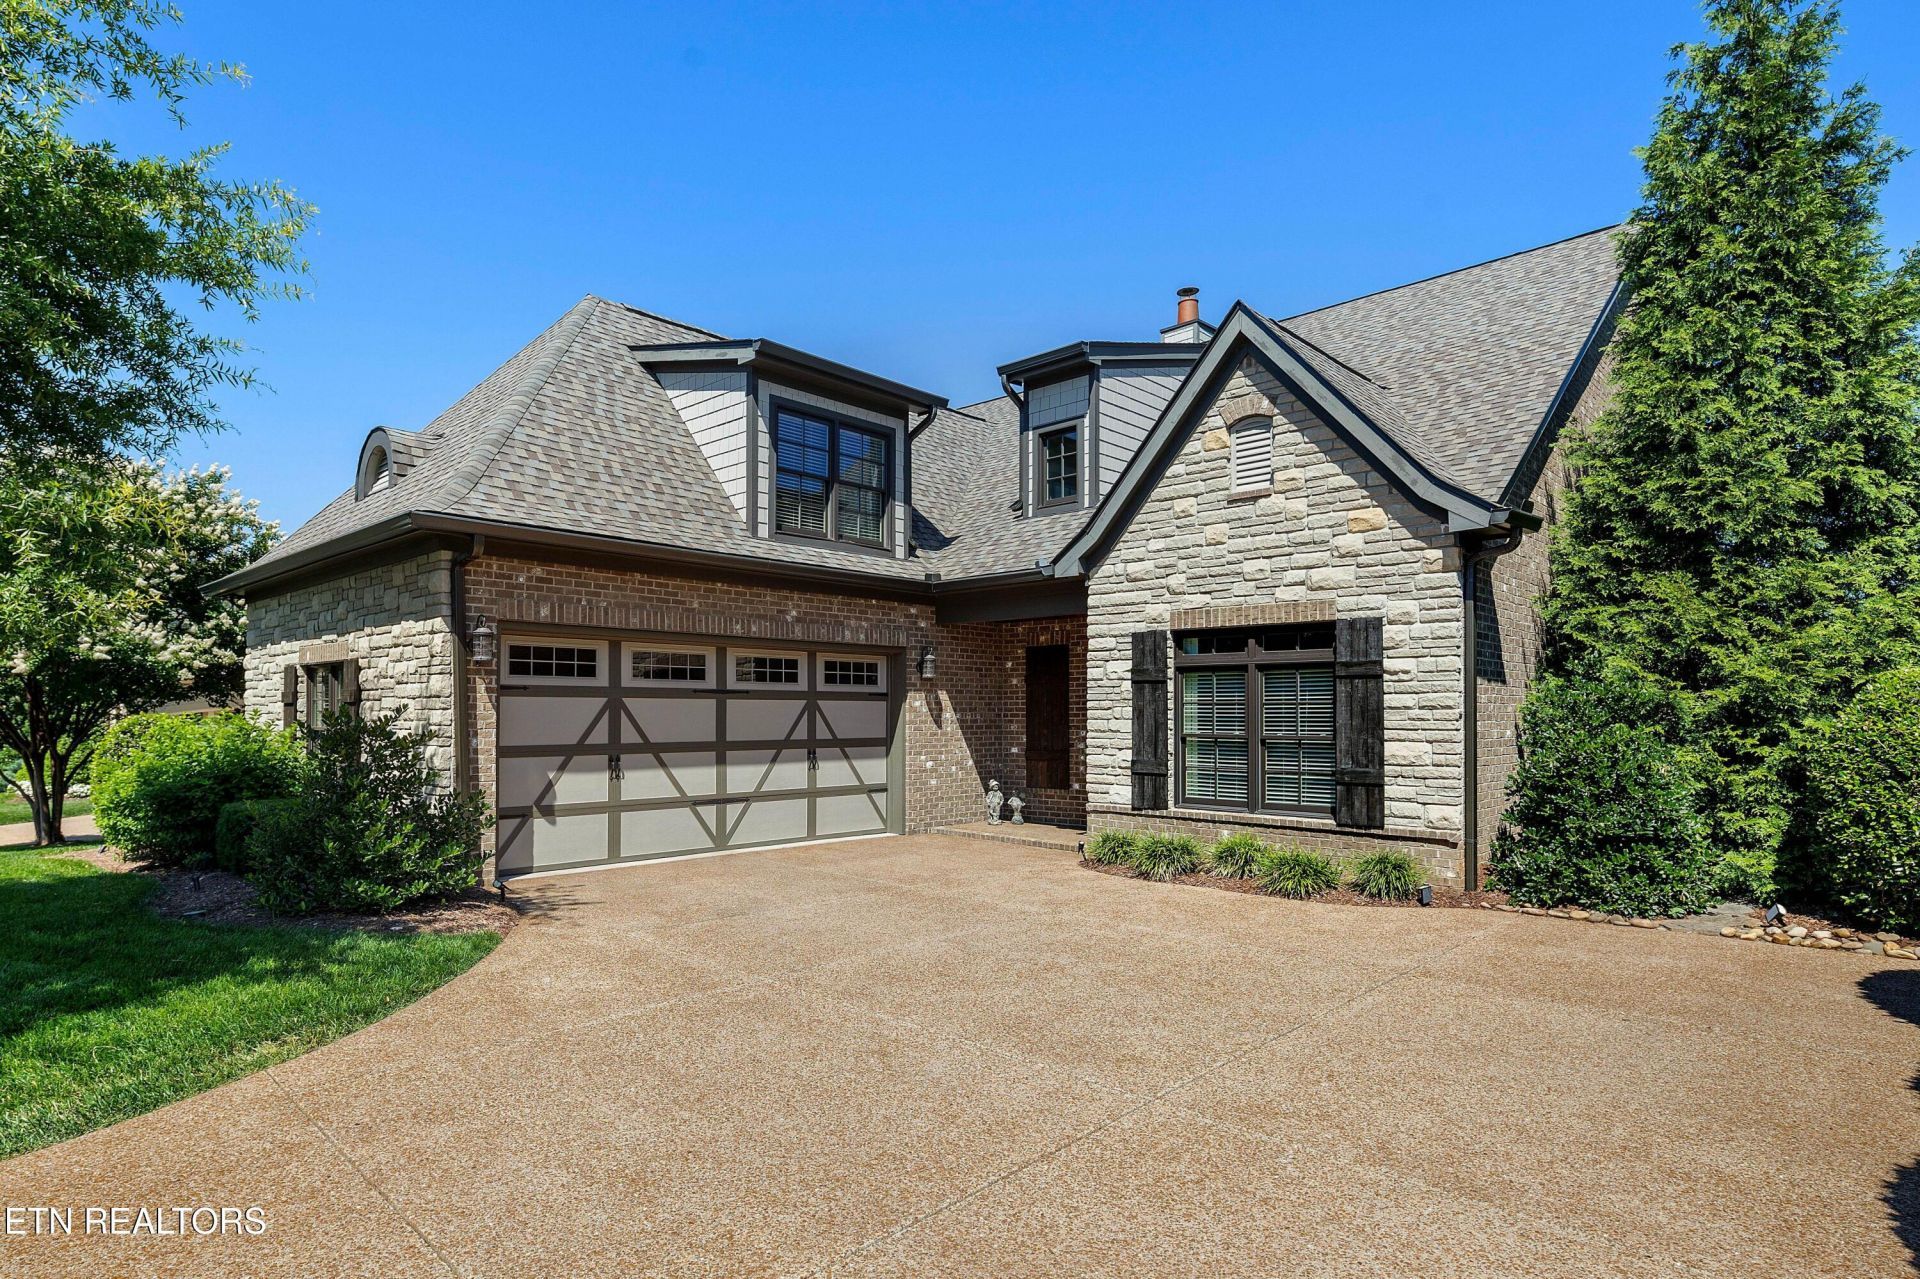

BEDS3
BATHS3 full 1 partial
SQUARE FEET3,198
MLS#1347394
STATUSActive
PROPERTY TYPEResidential - Single Family
SUBDIVISIONLegacy Cove
NEIGHBORHOODKnox County - 1
Property Description
Exclusive gated and maintenance free Legacy Cove in the heart of Rocky Hill community. Located in an enclave of homes & built by Johnson & Galyon. Offering an open planwith all the upscale amenities you want for a comfortable and carefree lifestyle. The beautiful great room, cook's kitchen and light filled breakfast room all flow to private covered porch. Formal dining room plus coffee/wine nook that you will love. Primary BR suite on main level includes luxurious bath with free standing tub, large shower and custom vanity with amazing storage. Upper level includes 2 additional bedrooms with 2 baths and large bonus/flex room, great for media, workout, study or combo to fit your needs. 10ft and vaulted ceilings on main level and 9 ft on upper level. This is a unique opporunity if you are looking for a carefree lifestyle and highly sought after location. A must to see!
Property Features
Property Type: Residential - Single Family
Cooling: Central Cooling
Fireplaces: 1
Fuel Type: Gas
Garage: 2 car attached
Heating: Central, Natural Gas
Home Style: Traditional
Lot Size: 0.23 Acres
Amenities
Walk-In Closet(s)
Kitchen Island
Pantry
Breakfast Bar
Eat-in Kitchen
Irrigation System
Prof Landscaped
Feature Descriptions
Appliances: Gas Range, Gas Cooktop, Dishwasher, Disposal, Dryer, Microwave, Range, Refrigerator, Self Cleaning Oven, Washer
Association/Condo Fee: 375/Monthly
Days on Site: 8
Exterior: Brick
Fireplace: Brick, Gas Log
Flooring: Carpet, Hardwood, Tile
HOA Y/N: Yes
Lot: Cul-De-Sac, Level
Lot Dimensions: 77.47x128.41xirr
Parcel #: 133LD007
Parking: Garage Door Opener, Attached, Main Level
Security Features: Gated Community, Security Alarm, Smoke Detector
Sewer: Public Sewer
Special View Info: Other
SQFT Total: 3198
View: Other
Water: Public
Local Schools
High School: West
Middle School: Bearden
Elementary School: Rocky Hill
Listed By / Shown By
Listed By
Agency Name: Realty Executives Associates
Shown By
Agent Name: Debbie Herb
Agent Phone: (772) 323-3205
Agency Title: Crye-Leike Real Estate Services

Source: East Tennessee REALTORS
Estimate Your Payment
Estimated Payment
$ 3,146.54 per month $2,781.96 Principal & Interest $0.00 Property Tax (data not provided by mls) $364.58 Homeowner's Insurance
1304 Legacy Cove Way | MLS# 1347394
This single family home located at 1304 Legacy Cove Way, Knoxville, TN 37919 is currently listed for sale with an asking price of $1,250,000. This property has 3 bedrooms and 3 full and 1 partial baths with 3198 sq. ft. Legacy Cove Way is located in the Legacy Cove subdivision. Search Legacy Cove real estate on www.easttnwithdebbie.com today.