
BEDS3
BATHS2 full 1 partial
SQUARE FEET2,664
MLS#1348342
STATUSActive
PROPERTY TYPEResidential - Single Family
SUBDIVISIONBexhill S/D Unit 5
NEIGHBORHOODKnox County - 1
Property Description
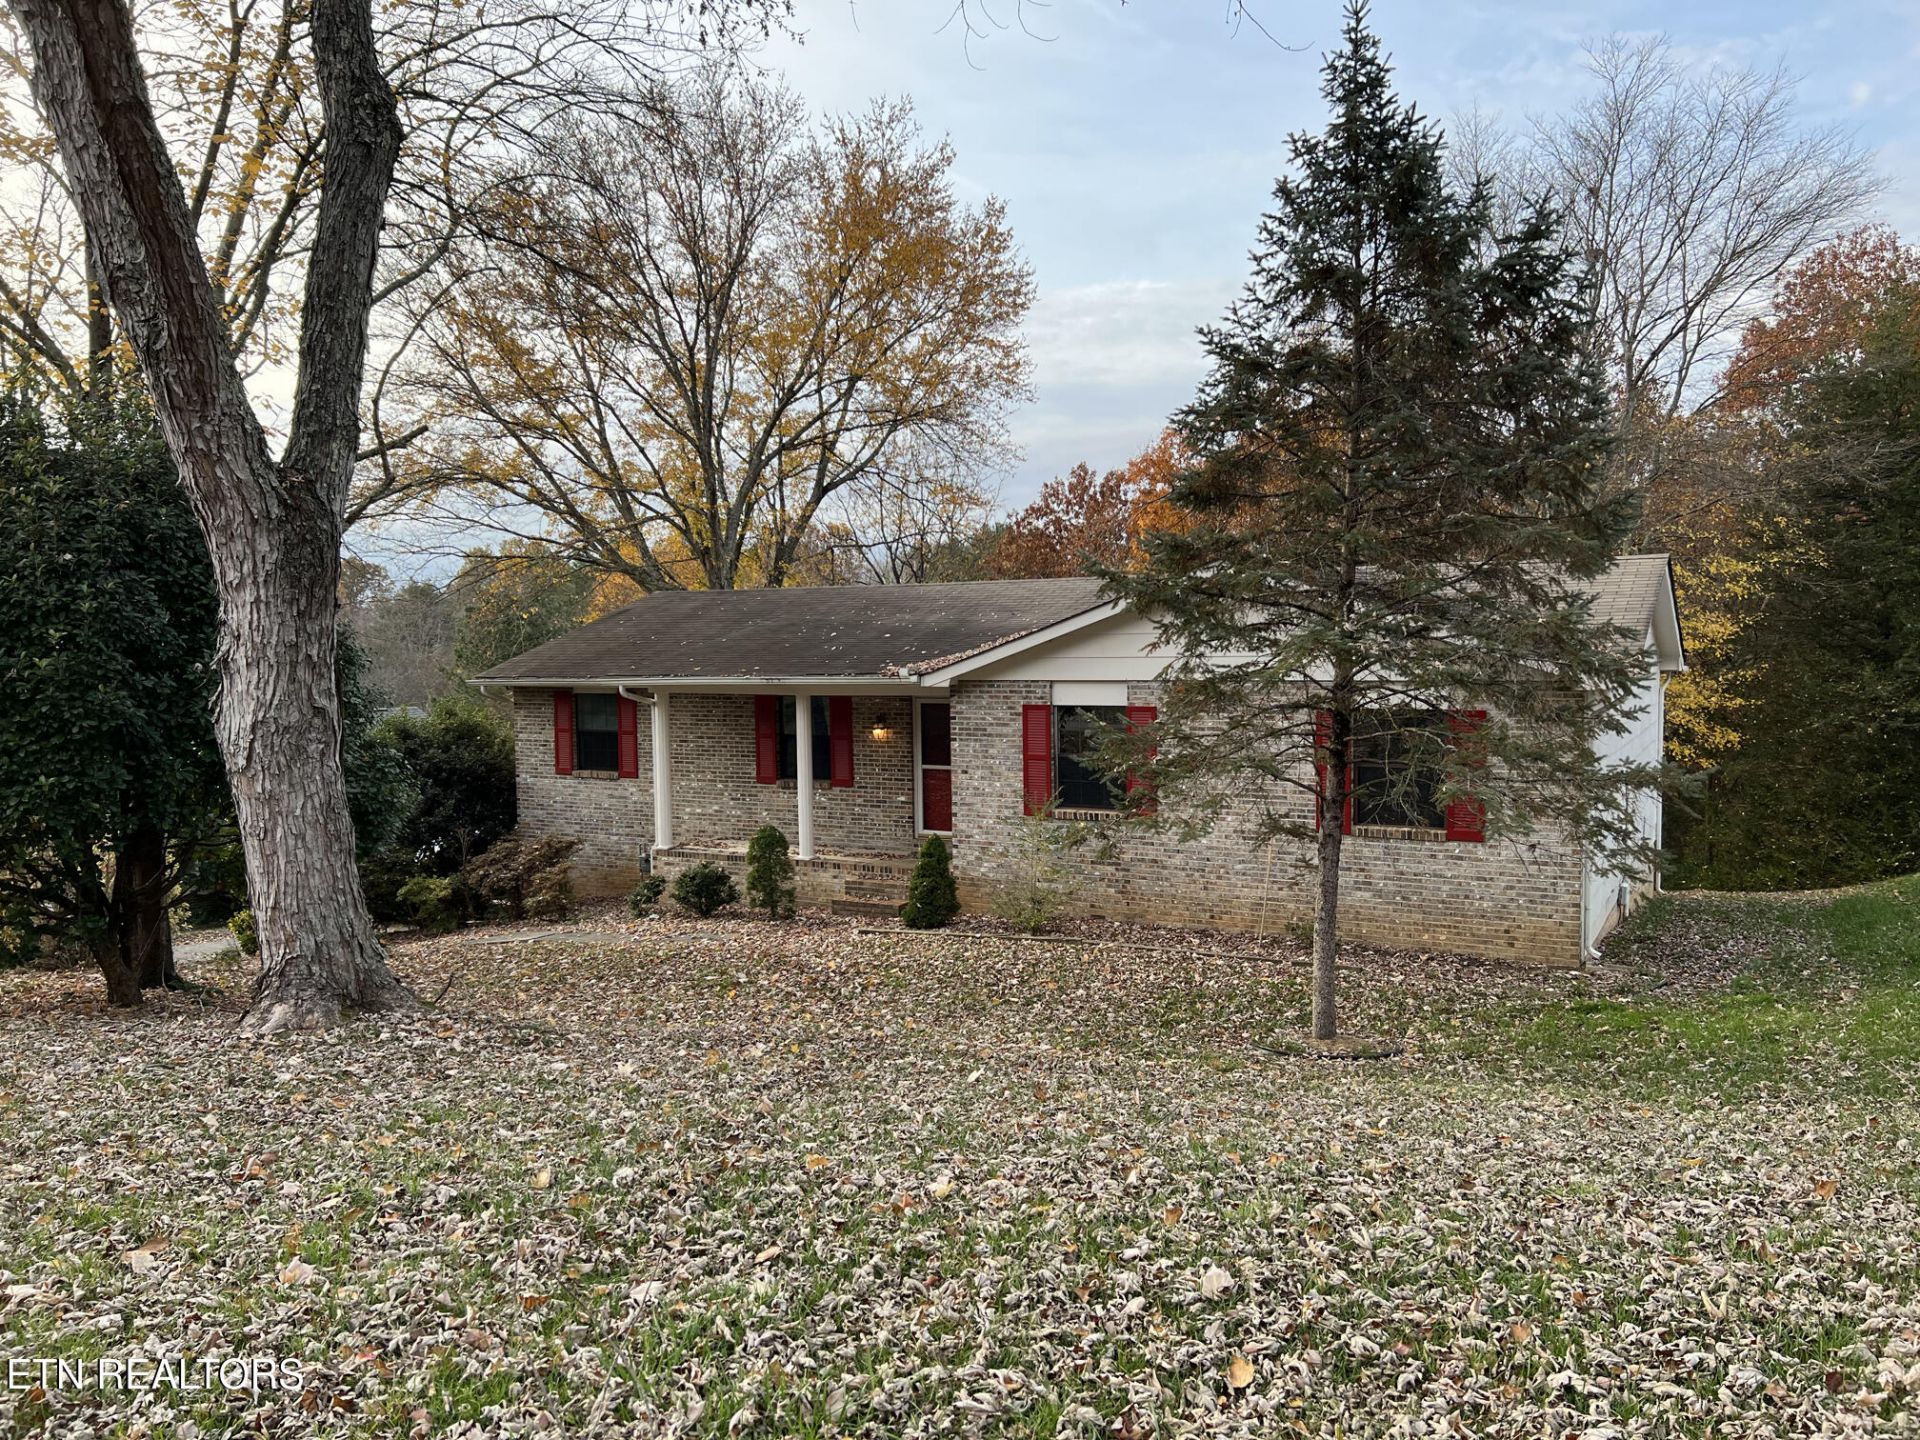
Basement Rancher! This beautifully refreshed 3-bedroom, 2.5-bath home living space and thoughtful updates throughout. Enjoy brand-new flooring and fresh interior paint (happening now), creating a bright, move-in-ready feel.The home features both an eat-in kitchen for casual meals and a formal dining room, perfect for entertaining and gatherings. Family Room fireplace adds warmth and character, creating inviting spaces to relax and unwind.The finished basement provides valuable additional living space and includes another fireplace, serving bar with sink and half-bath, adding room for guests, extended living, or a private retreat. Freshly updated landscaping, large backyard. Located in an established Knoxville with convenient access to shopping, dining, and major routes, this home offers comfort and versatility
Property Features
Property Type: Residential - Single Family
Basement: Yes
Cooling: Central Cooling
Fireplaces: 2
Fuel Type: Gas
Garage: 2 car attached
Heating: Heat Pump, Natural Gas
Home Style: Traditional
Lot Size: 0.35 Acres
Year Built: 1982
Amenities
Pantry
Feature Descriptions
Appliances: Microwave, Refrigerator
Exterior: Brick
Fireplace: Brick
Flooring: Carpet, Vinyl
Lot: Level
Lot Dimensions: 110x150x110x151
Parcel #: 145HG006
Parking: Garage Faces Side, Attached
Sewer: Public Sewer
SQFT Total: 2664
Water: Public
Local Schools
High School: Bearden
Middle School: West Valley
Elementary School: Blue Grass
Listed By / Shown By
Listed By
Agency Name: ListWithFreedom.com
Shown By
Agent Name: Debbie Herb
Agent Phone: (772) 323-3205
Agency Title: Crye-Leike Real Estate Services

Source: East Tennessee REALTORS
Estimate Your Payment
Estimated Payment
$ 1,130.24 per month $999.28 Principal & Interest $0.00 Property Tax (data not provided by mls) $130.96 Homeowner's Insurance
1420 Buxton Drive | MLS# 1348342
This single family home located at 1420 Buxton Drive, Knoxville, TN 37922 is currently listed for sale with an asking price of $449,000. This property was built in 1982 and has 3 bedrooms and 2 full and 1 partial baths with 2664 sq. ft. Buxton Drive is located in the Bexhill S/D Unit 5 subdivision. Search Bexhill S/D Unit 5 real estate on www.easttnwithdebbie.com today.