
BEDS3
BATHS2 full
SQUARE FEET1,600
MLS#1347558
STATUSActive
PROPERTY TYPEResidential - Single Family
SUBDIVISIONFarmstead Sd Ph 1
NEIGHBORHOODLoudon County - 32
Property Description
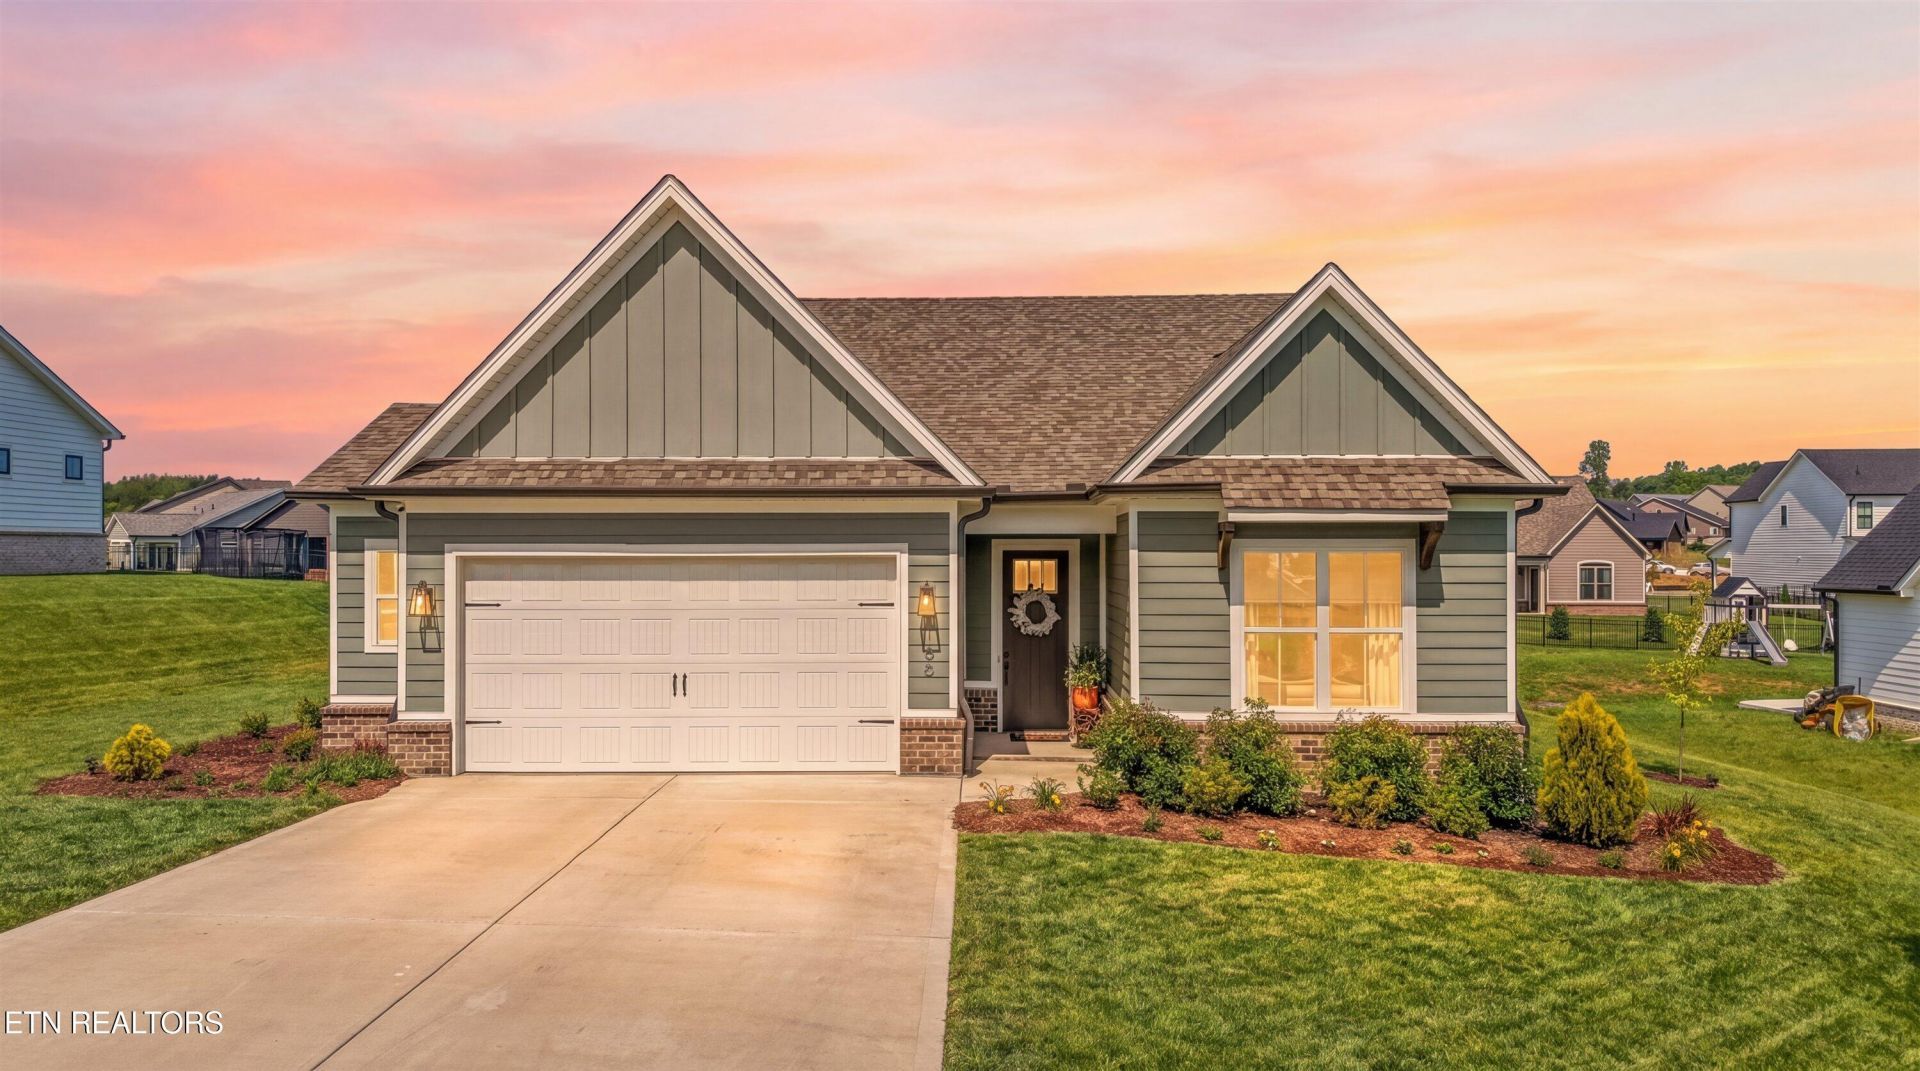
Step inside this beautifully updated ranch, built just two years ago, where style, comfort and convenience come together. With 3 bedrooms, 2 baths, and approximately 1,600 square feet of one-level living, the open, functional floor plan is ideal for effortless living and entertaining.The stunning kitchen features Bosch appliances, upgraded lighting, and an oversized island that flows seamlessly into the dining and living areas--perfect for quiet evenings at home or hosting family and friends. Both bathrooms have been updated, and every space reflects the care this home has received.Step outside to a covered patio overlooking a beautifully landscaped backyard complete with an extended concrete patio, fire pit, French drain system, and plenty of room to relax or entertain. Additional features include spray foam insulation for enhanced energy efficiency, a 220-volt electric vehicle charger in the garage and quality construction that's just two years old.Located just minutes from Farragut, you'll enjoy quick access to premier shopping, dining, parks, and top amenities while taking advantage of the value and convenience of Lenoir City.Modern cottage-inspired curb appeal, quality upgrades, and an unbeatable location--this is the one you've been waiting for!*Buyer to verify all information.
Property Features
Property Type: Residential - Single Family
Cooling: Central Cooling
Fireplaces: 1
Fuel Type: Electric, Gas
Garage: 2
Heating: Central, Natural Gas, Electric
Home Style: Cottage, Traditional
Lot Size: 0.34 Acres
Amenities
Walk-In Closet(s)
Kitchen Island
Eat-in Kitchen
Feature Descriptions
Appliances: Dishwasher, Microwave, Range, Self Cleaning Oven
Association/Condo Fee: 33/Monthly
Days on Site: 6
Exterior: Fiber Cement, Frame
Fireplace: Gas
Flooring: Laminate, Tile
HOA Y/N: Yes
Lot: Level
Parcel #: 016M A 06000 000
Parking: Garage Door Opener, Main Level
Security Features: Smoke Detector
Sewer: Public Sewer
Special View Info: Country Setting
SQFT Total: 1600
View: Country Setting
Water: Public
Local Schools
High School: Loudon
Middle School: North
Elementary School: Highland Park
Listed By / Shown By
Listed By
Agency Name: United Real Estate Solutions
Shown By
Agent Name: Debbie Herb
Agent Phone: (772) 323-3205
Agency Title: Crye-Leike Real Estate Services

Source: East Tennessee REALTORS
Estimate Your Payment
Estimated Payment
$ 1,359.05 per month $1,201.58 Principal & Interest $0.00 Property Tax (data not provided by mls) $157.47 Homeowner's Insurance
146 Clover Circle | MLS# 1347558
This single family home located at 146 Clover Circle, Lenoir City, TN 37772 is currently listed for sale with an asking price of $539,900. This property has 3 bedrooms and 2 full baths with 1600 sq. ft. Clover Circle is located in the Farmstead Sd Ph 1 subdivision. Search Farmstead Sd Ph 1 real estate on www.easttnwithdebbie.com today.