
BEDS2
BATHS2 full
SQUARE FEET1,728
MLS#1348577
STATUSActive
PROPERTY TYPEResidential - Single Family
SUBDIVISIONSpruce Creek Acres Ph Xvi
NEIGHBORHOODFentress County - 43
Property Description
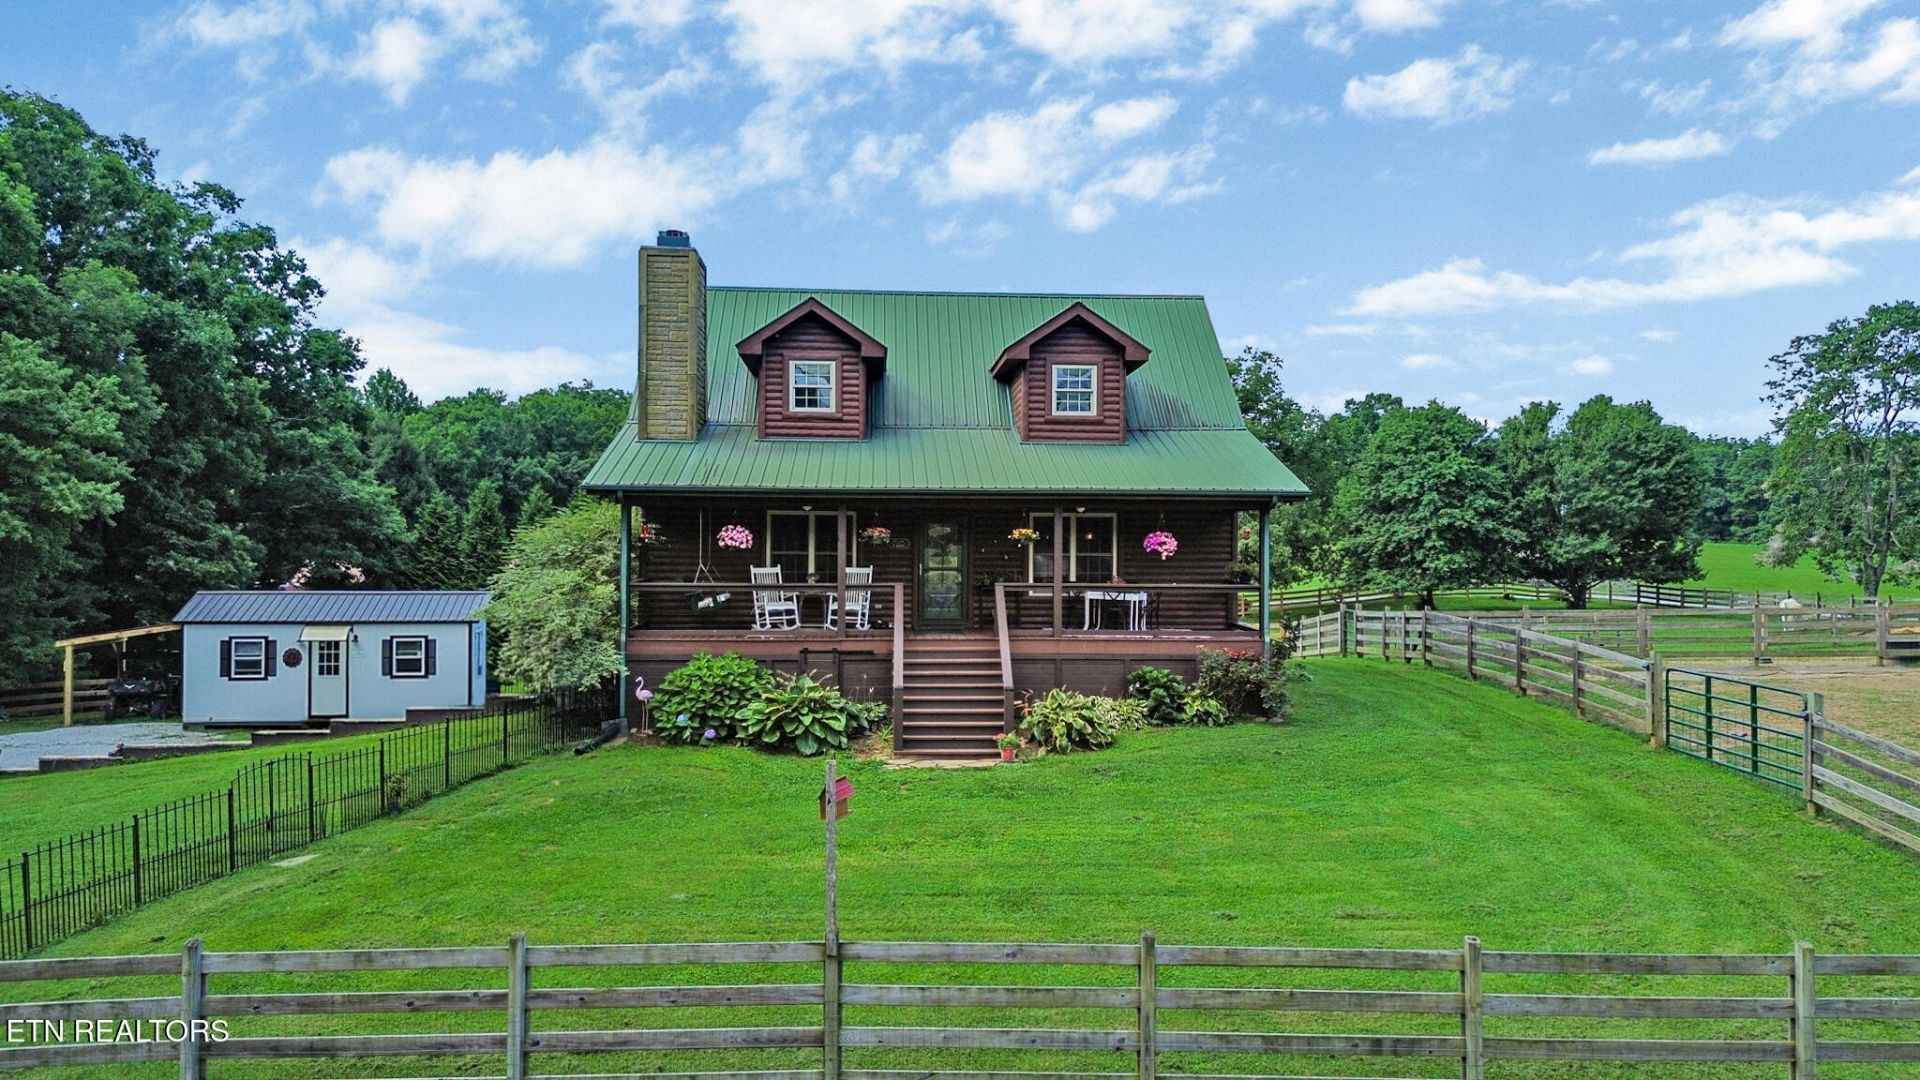
Trails, trails, trails, this lovely cabin style home is located in an equine community where you can ride right from your home. This 2 bedroom, 2 bath home has been recently renovated and includes custom hickory cabinets, under cabinet lightlng and granite countertops. Stone, gas fireplace in the great room. The newly renovated bath has a tile shower, custom vanity and new flooring. Relax on the large front porch or dine on the screened back porch. A 2 car basement oversize garage with plenty of storage. A Generac generator has you covered in case of a power outage. Separate barn has plenty of storage and 4 stalls for your horses, 2 pastures and 2 dry lots. Covered storage for your trailer and equipment.
Property Features
Property Type: Residential - Single Family
Basement: Yes
Cooling: Central Cooling, Ceiling Fan(s)
Fireplaces: 1
Fuel Type: Electric, Propane
Garage: 2 car attached
Heating: Heat Pump, Propane, Electric
Home Style: Cabin
Lot Size: 3.44 Acres
Year Built: 2006
Amenities
Cathedral Ceiling(s)
Breakfast Bar
Windows - Vinyl
Feature Descriptions
Appliances: Tankless Water Heater, Dishwasher, Microwave, Range, Refrigerator, Self Cleaning Oven
Association Amenities: Club House
Exterior: Log, Frame
Fireplace: Gas Log
Flooring: Carpet, Hardwood
HOA Y/N: Yes
Lot: Rolling Slope
Parcel #: 047 00117 000
Parking: Garage Faces Side, Off-Street Parking, Attached, Basement
Security Features: Smoke Detector
Sewer: Septic Tank
SQFT Total: 1728
Water: Public
Local Schools
High School: Clarkrange
Elementary School: Allardt
Listed By / Shown By
Listed By
Agency Name: Home Touch Realty, LLC
Shown By
Agent Name: Debbie Herb
Agent Phone: (772) 323-3205
Agency Title: Crye-Leike Real Estate Services

Source: East Tennessee REALTORS
Estimate Your Payment
Estimated Payment
$ 1,384.48 per month $1,224.06 Principal & Interest $0.00 Property Tax (data not provided by mls) $160.42 Homeowner's Insurance
172 Taft Story Rd | MLS# 1348577
This single family home located at 172 Taft Story Rd, Jamestown, TN 38556 is currently listed for sale with an asking price of $550,000. This property was built in 2006 and has 2 bedrooms and 2 full baths with 1728 sq. ft. Taft Story Rd is located in the Spruce Creek Acres Ph Xvi subdivision. Search Spruce Creek Acres Ph Xvi real estate on www.easttnwithdebbie.com today.