
BEDS2
BATHS2 full
SQUARE FEET1,240
MLS#1346640
STATUSActive
PROPERTY TYPEResidential - Condominium
SUBDIVISIONGlenview Unit 1
NEIGHBORHOODKnox County - 1
Property Description
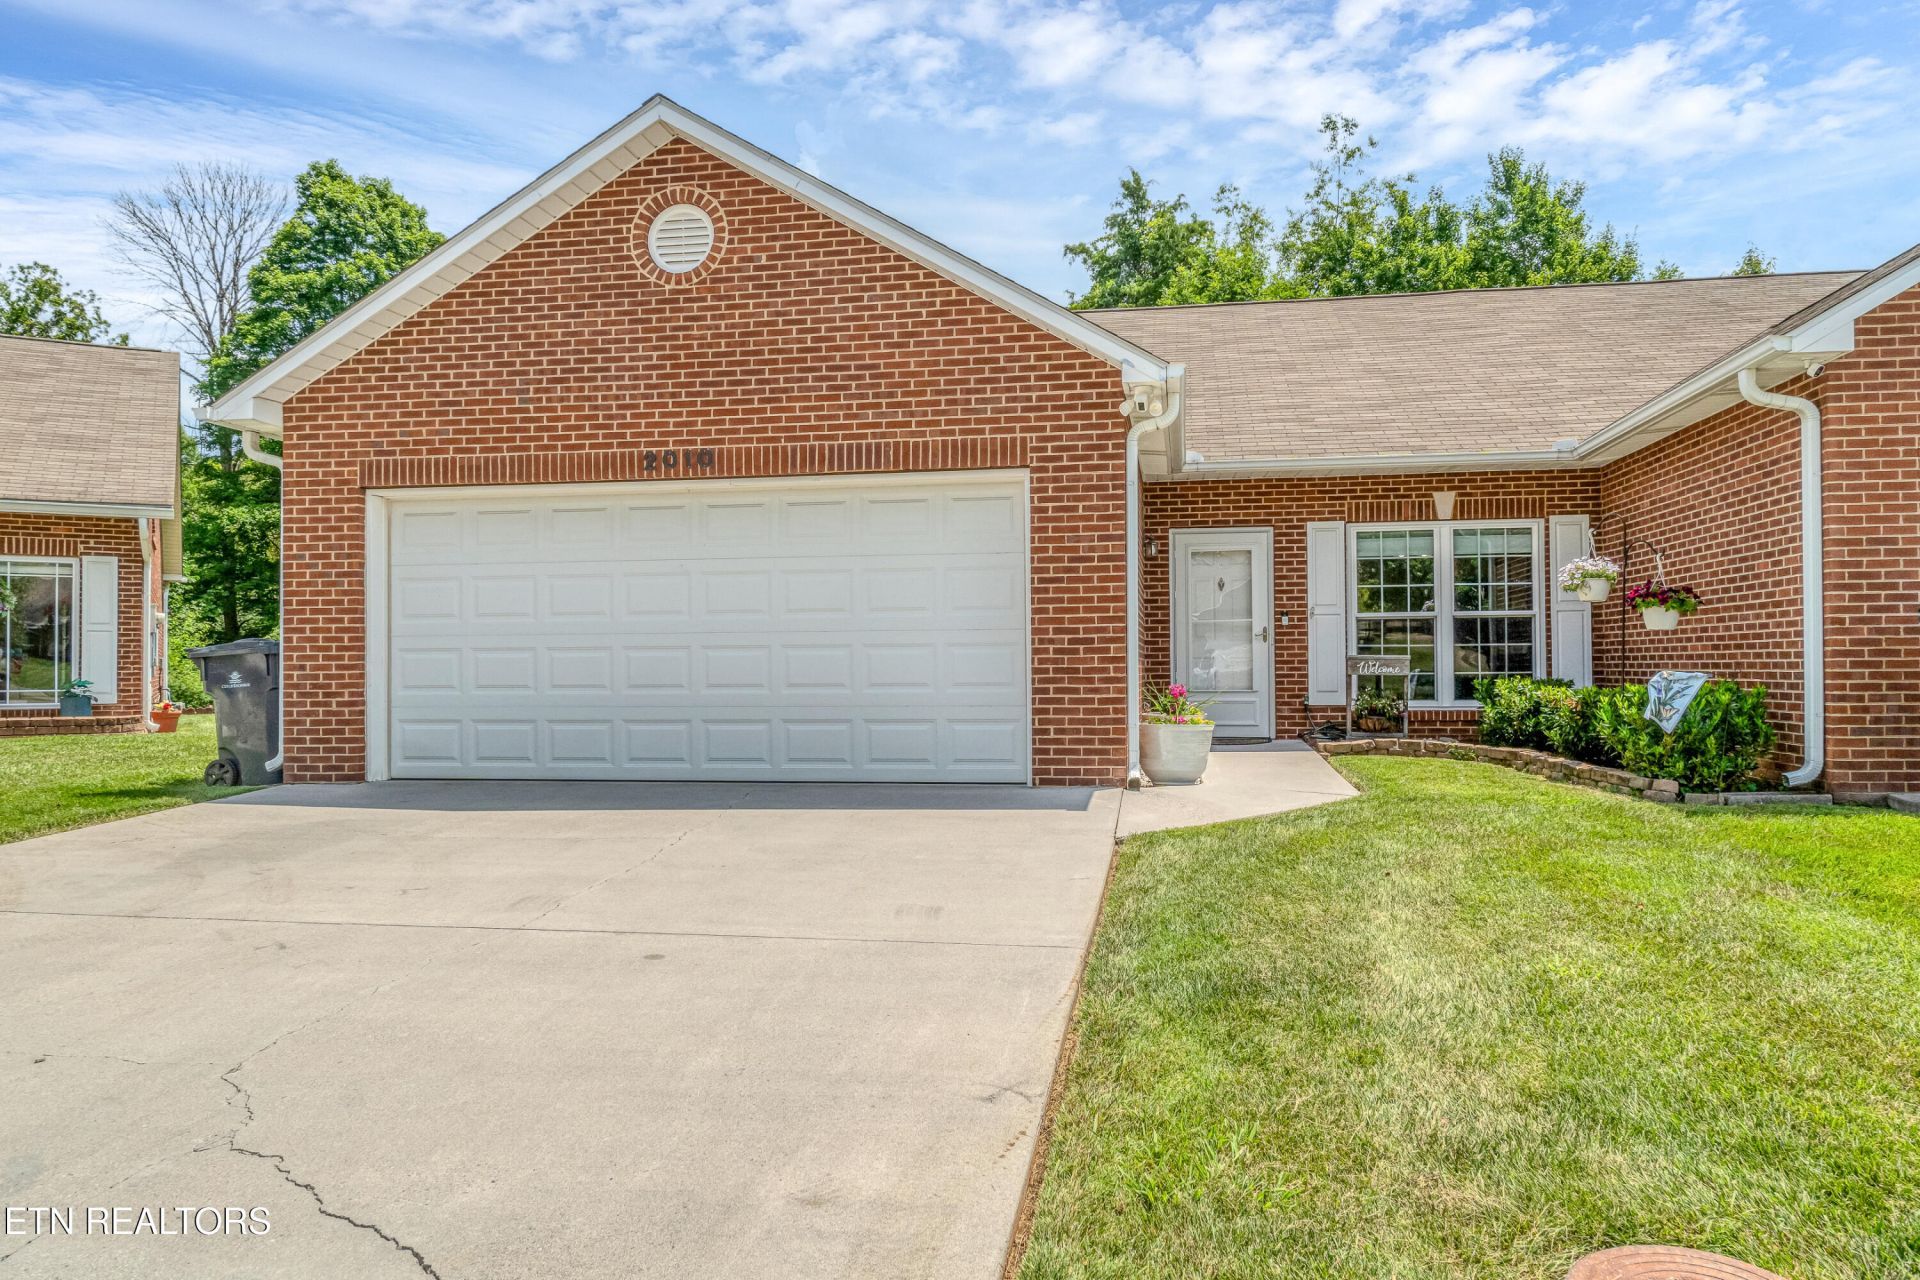
Stunning Updated Condo in Desirable Glenview - One-Level Living in West Knoxville! Welcome to this beautifully maintained 2-bedroom, 2-bath condo offering the perfect combination of style, comfort, and low-maintenance living. Tucked away on a quiet cul-de-sac in the highly sought-after Glenview community, this move-in ready home features an attached two-car garage, numerous recent updates, and an unbeatable West Knoxville location.Step inside to an open, airy floor plan featuring vaulted ceilings, abundant natural light, and beautiful hardwood flooring throughout (installed March 2025). The spacious living room flows seamlessly into the dining area and kitchen, making it ideal for both everyday living and entertaining. The kitchen offers granite countertops, ample cabinet space, and includes the range, microwave, and dishwasher.The generously sized primary suite features a private ensuite bath and direct access to a screened porch, creating the perfect place to enjoy your morning coffee or relax in the evenings. A large second bedroom and full guest bath provide comfortable accommodations for family or visitors.Enjoy the privacy of your fenced backyard with a secluded patio--an ideal outdoor retreat with minimal upkeep.Major improvements include new windows (June 2023), water heater (June 2023), HVAC system (July 2023), screened porch (September 2023), range (March 2024), hardwood flooring (March 2025), microwave (June 2025), and dishwasher (August 2025).Located just minutes from shopping, dining, parks, schools, medical facilities, and easy interstate access, this exceptional home offers the convenience, and lifestyle buyers are looking for. Whether you're downsizing, purchasing your first home, or simply looking for carefree one-level living in one of West Knoxville's most desirable areas, this home checks all the boxes.Don't miss this incredible opportunity--schedule your private showing today! All information provided in this listing is deemed reliable but is not guaranteed. Information has been obtained from the seller and/or third -party sources. Listing broker and agent make no representations or warranties as to the accuracy or completeness of the information provided. Buyers and their agents are advised to conduct their own independent due diligence regarding the entire property, including but not limited to: septic systems, age and condition of mechanical systems and roof, square footage, lot size, surveys, zoning, permits, taxes, and any other material facts. Buyer is responsible for verifying all information to their satisfaction. Listing agent has no ownership interest in the property.
Property Features
Property Type: Residential - Condominium
Cooling: Central Cooling, Ceiling Fan(s)
Fireplaces: 1
Fuel Type: Electric, Gas
Garage: 2 car attached
Heating: Central, Natural Gas, Electric
Home Style: Traditional
Lot Size: 0.10 Acres
Year Built: 1997
Amenities
Walk-In Closet(s)
Cathedral Ceiling(s)
Eat-in Kitchen
Windows - Vinyl
Feature Descriptions
Appliances: Dishwasher, Disposal, Microwave, Range
Association/Condo Fee: 80/Monthly
Days on Site: 14
Exterior: Vinyl Siding, Brick
Flooring: Carpet, Hardwood, Tile
HOA Y/N: Yes
Lot: Cul-De-Sac, Irregular Lot, Level
Lot Dimensions: 38.25 x 116.66 x irr
Parcel #: 106AH022
Parking: Garage Door Opener, Attached, Main Level
Security Features: Smoke Detector
Sewer: Public Sewer
Special View Info: Other
SQFT Total: 1240
View: Other
Water: Public
Local Schools
High School: Bearden
Middle School: Bearden
Elementary School: West Hills
Listed By / Shown By
Listed By
Agency Name: Keller Williams
Shown By
Agent Name: Debbie Herb
Agent Phone: (772) 323-3205
Agency Title: Crye-Leike Real Estate Services

Source: East Tennessee REALTORS
Estimate Your Payment
Estimated Payment
$ 818.10 per month $723.31 Principal & Interest $0.00 Property Tax (data not provided by mls) $94.79 Homeowner's Insurance
2010 Misty Glen Lane | MLS# 1346640
This condo located at 2010 Misty Glen Lane, Knoxville, TN 37909 is currently listed for sale with an asking price of $325,000. This property was built in 1997 and has 2 bedrooms and 2 full baths with 1240 sq. ft. Misty Glen Lane is located in the Glenview Unit 1 subdivision. Search Glenview Unit 1 real estate on www.easttnwithdebbie.com today.