
BEDS2
BATHS1 full
SQUARE FEET1,224
MLS#1348584
STATUSComing Soon - No Showings
PROPERTY TYPEResidential - Single Family
SUBDIVISIONNelson Lakeside Dev
NEIGHBORHOODJefferson County - 26
Property Description
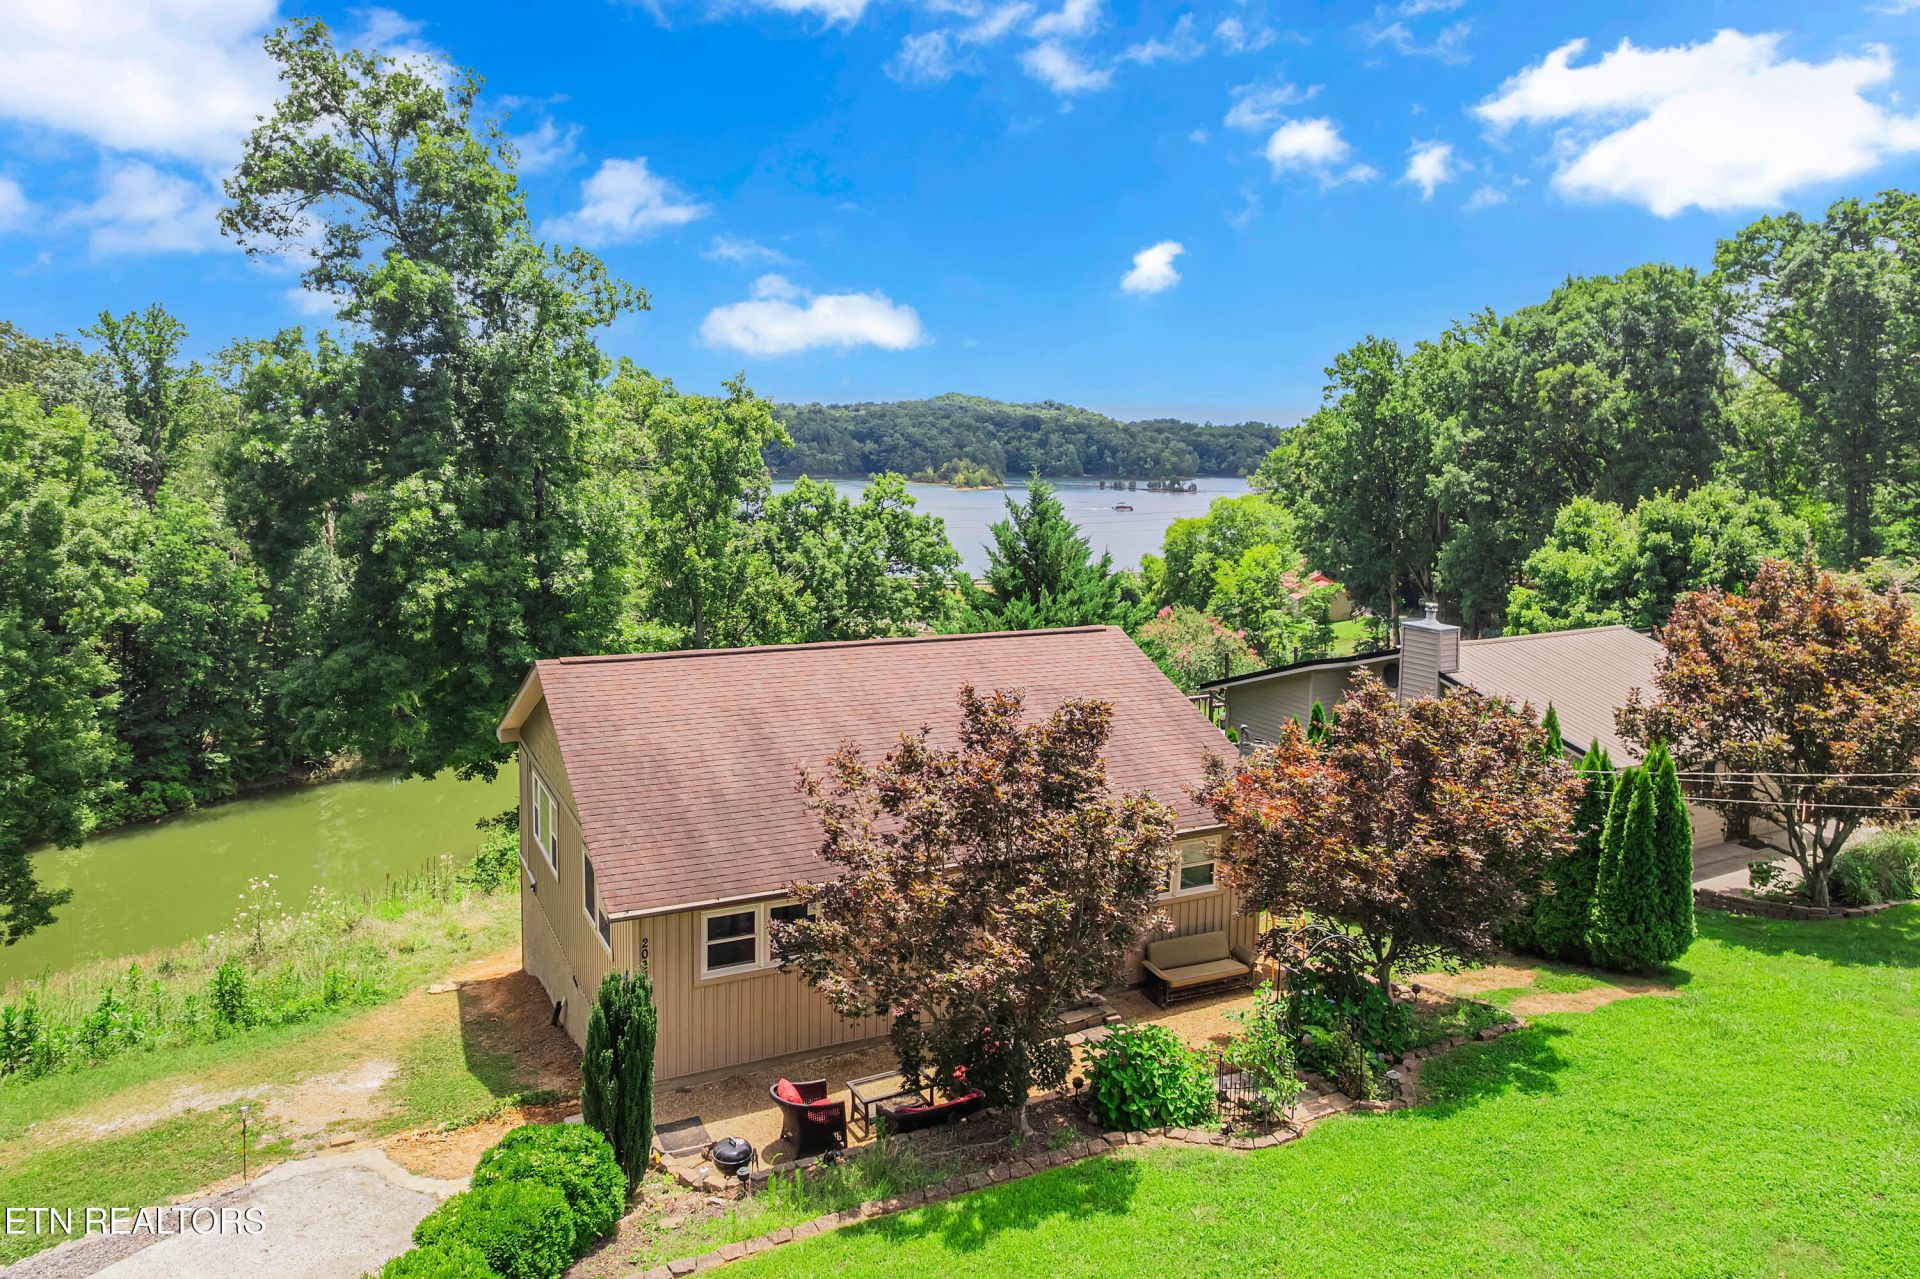
**Lakefront living with incredible potential!** Nestled in a **quiet, peaceful setting off the main road**, this beautifully updated 2-bedroom, 1-bath home offers the perfect blend of privacy, flexibility, and breathtaking lake and mountain views.The walkout basement is already prepped for a **1-bedroom apartment, short-term rental, or private mother-in-law suite**, complete with a mini-split and plumbing in place for a second bathroom.Built to last, the main level features **1⅛-inch tongue-and-groove subflooring**, and the home has **too many updates to list**. Start your mornings with coffee on the back porch overlooking the water, then spend the day relaxing, fishing, or floating in the peaceful cove behind the home.A storage building conveys, providing plenty of room for boating gear and outdoor equipment. The property borders Douglas Lake across Hwy 139, and a **free public boat ramp is just 2.5 miles away**, giving you convenient access to the main body of the lake.Whether you're searching for a full-time home, weekend getaway, or investment property with income potential, this lakefront retreat checks all the boxes.
Property Features
Property Type: Residential - Single Family
Basement: Yes
Cooling: Central Cooling, Ceiling Fan(s)
Fireplaces: 1
Fuel Type: Electric
Heating: Heat Pump, Electric
Home Style: A-Frame
Lot Size: 0.90 Acres
Year Built: 1950
Amenities
Pantry
Feature Descriptions
Appliances: Microwave, Range, Refrigerator
Exterior: Stucco, Stone, Vinyl Siding, Block, Frame
Fireplace: Wood Burning
Flooring: Tile
Lot: Other, Waterfront
Parcel #: 081M A 01300 000
Security Features: Smoke Detector
Sewer: Septic Tank
Special View Info: Mountain View, Lake
SQFT Total: 1224
View: Mountain View, Lake
Water: Public
Local Schools
High School: Jefferson County
Listed By / Shown By
Listed By
Agency Name: MG Rise Real Estate Group
Shown By
Agent Name: Debbie Herb
Agent Phone: (772) 323-3205
Agency Title: Crye-Leike Real Estate Services

Source: East Tennessee REALTORS
Estimate Your Payment
Estimated Payment
$ 1,334.13 per month $1,179.55 Principal & Interest $0.00 Property Tax (data not provided by mls) $154.58 Homeowner's Insurance
2038 Glenbrook Lane | MLS# 1348584
This single family home located at 2038 Glenbrook Lane, Dandridge, TN 37725 is currently listed for sale with an asking price of $530,000. This property was built in 1950 and has 2 bedrooms and 1 full baths with 1224 sq. ft. Glenbrook Lane is located in the Nelson Lakeside Dev subdivision. Search Nelson Lakeside Dev real estate on www.easttnwithdebbie.com today.