
BEDS5
BATHS4 full 1 partial
SQUARE FEET4,214
MLS#1347873
STATUSActive
PROPERTY TYPEResidential - Single Family
SUBDIVISIONCarrington Heights
NEIGHBORHOODBlount County - 28
Property Description
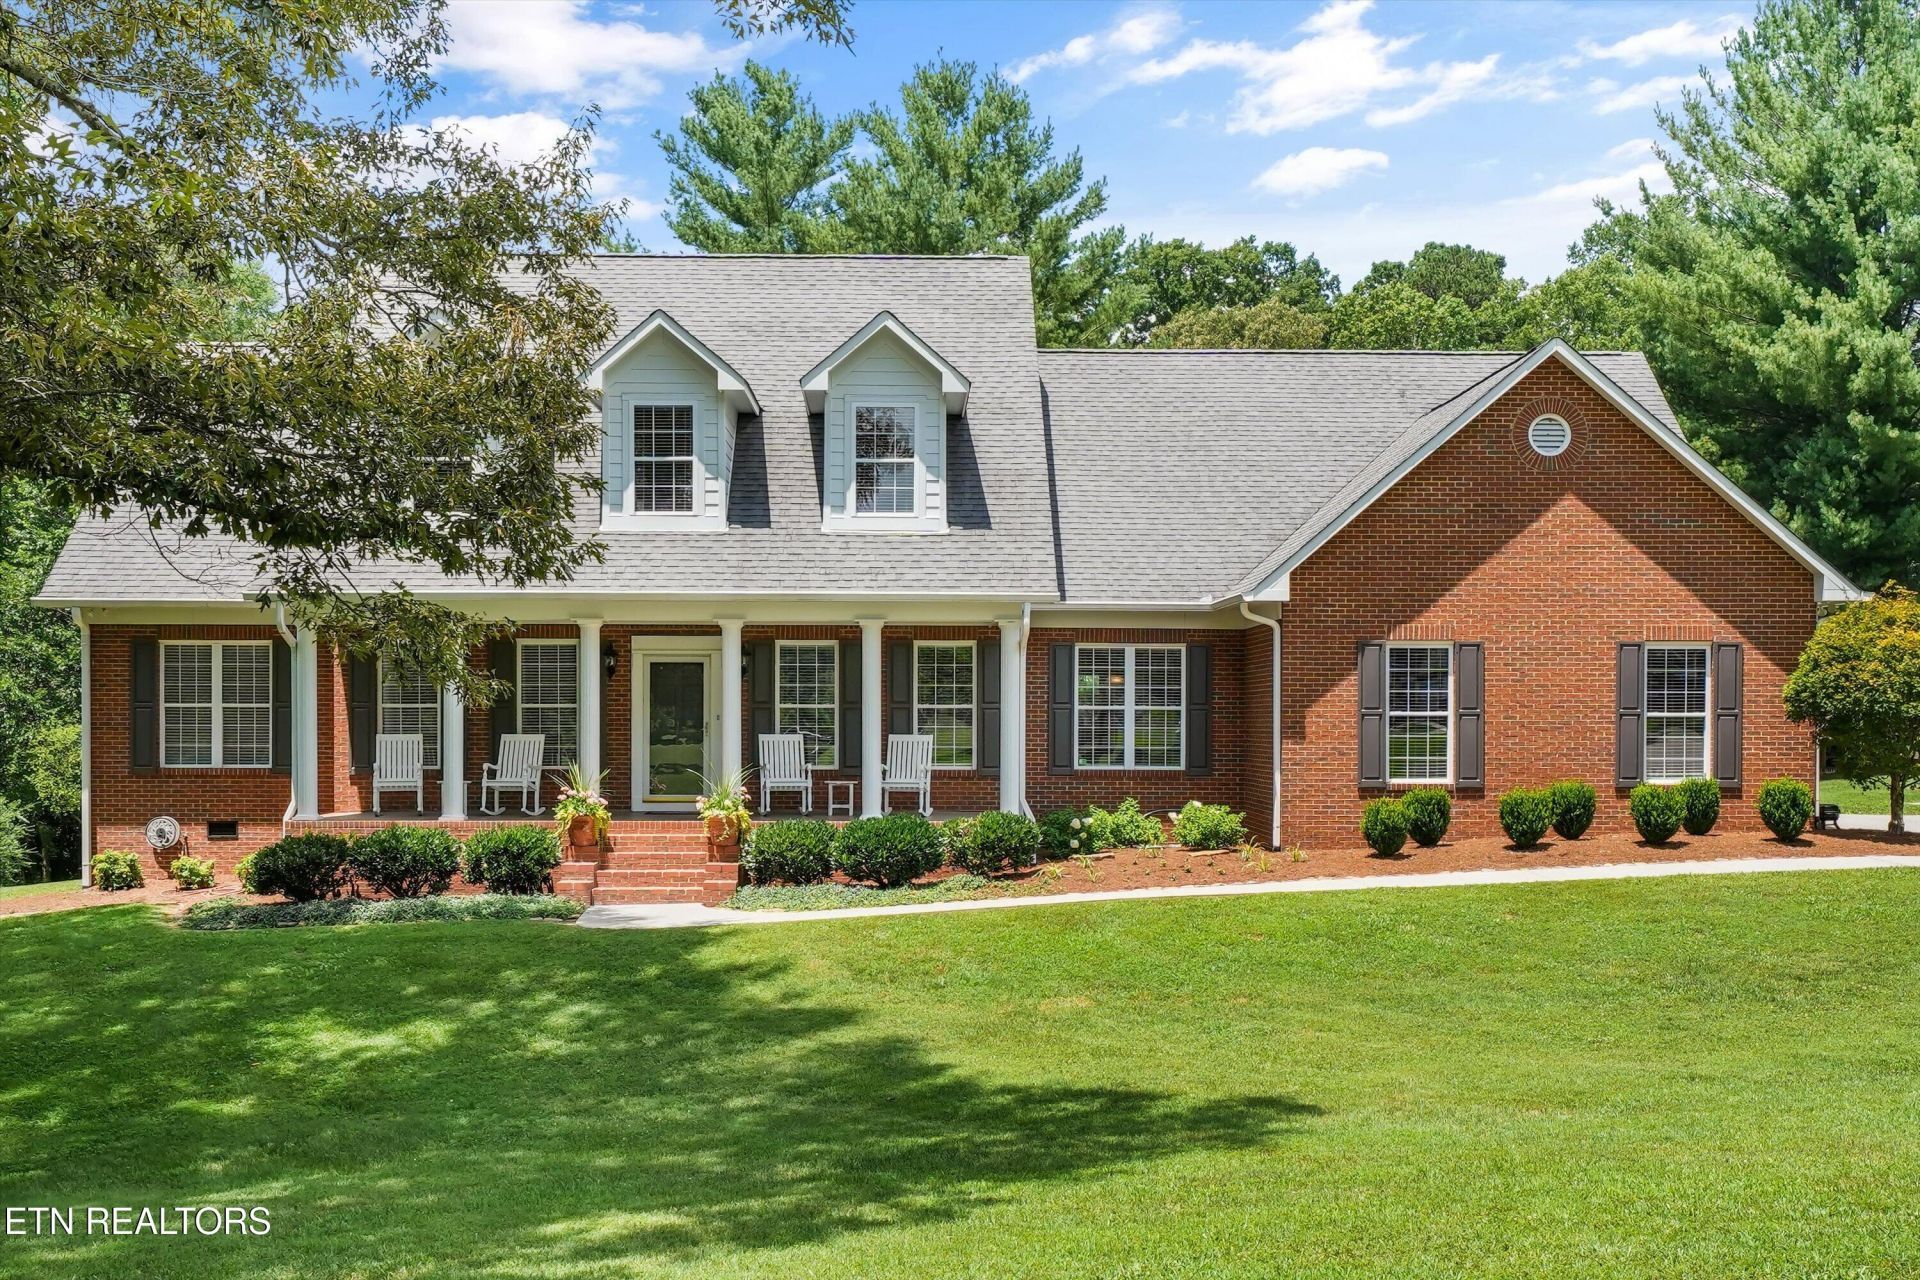
Welcome to this stunning 2 story cape cod home nestled on 1.85 private acres just outside the Maryville city limits, where peaceful country living meets breathtaking mountain views. Offering generous 5 bedrooms and 4 full bathrooms, this spacious 4200 sq ft home provides the perfect blend of comfort, elegance and versatility. Step inside to discover generous living space designed for both everyday living and entertaining. You can enjoy the tranquility of nearly 2 private acres to simply relax and enjoy the views while still just minutes from shopping , schools, dining and all that Maryville has to offer. The home has been totally remodeled with gorgeous hardwood floors, a new kitchen, new master bath, and even new light fixtures and finishes. If you've been searching for a spacious home with incredible mountain views, acreage and a desirable East Tennessee location, you do not want to miss this one. Schedule a showing today.
Property Features
Property Type: Residential - Single Family
Cooling: Central Cooling, Ceiling Fan(s)
Fireplaces: 1
Fuel Type: Electric, Propane
Garage: 2 car attached
Heating: Central, Forced Air, Propane, Electric
Home Style: Cape Cod, Traditional
Lot Size: 1.85 Acres
Year Built: 1996
Amenities
Walk-In Closet(s)
Dry Bar
Pantry
Eat-in Kitchen
Central Vacuum
Windows - Vinyl
Feature Descriptions
Appliances: Dishwasher, Disposal, Microwave, Range, Refrigerator, Self Cleaning Oven
Days on Site: 5
Exterior: Brick, Frame
Flooring: Carpet, Hardwood, Tile
Lot: Cul-De-Sac, Wooded, Level, Rolling Slope
Parcel #: 091 04316 000
Parking: Garage Faces Side, Off-Street Parking, Garage Door Opener, Attached, Main Level
Security Features: Smoke Detector
Sewer: Septic Tank
Special View Info: Mountain View, Countr
SQFT Total: 4214
View: Mountain View, Country Setting
Water: Public
Wooded: Yes
Local Schools
High School: Heritage
Middle School: Carpenters
Elementary School: Carpenters
Listed By / Shown By
Listed By
Agency Name: The Dwight Price Group Realty Executives Associates
Shown By
Agent Name: Debbie Herb
Agent Phone: (772) 323-3205
Agency Title: Crye-Leike Real Estate Services

Source: East Tennessee REALTORS
Estimate Your Payment
Estimated Payment
$ 3,335.33 per month $2,948.88 Principal & Interest $0.00 Property Tax (data not provided by mls) $386.46 Homeowner's Insurance
2039 Chasewood Lane | MLS# 1347873
This single family home located at 2039 Chasewood Lane, Maryville, TN 37803 is currently listed for sale with an asking price of $1,325,000. This property was built in 1996 and has 5 bedrooms and 4 full and 1 partial baths with 4214 sq. ft. Chasewood Lane is located in the Carrington Heights subdivision. Search Carrington Heights real estate on www.easttnwithdebbie.com today.