
BEDS3
BATHS2 full
SQUARE FEET1,853
MLS#1348206
STATUSActive
PROPERTY TYPEResidential - Single Family
SUBDIVISIONCanterbury
NEIGHBORHOODCumberland County - 34
Property Description
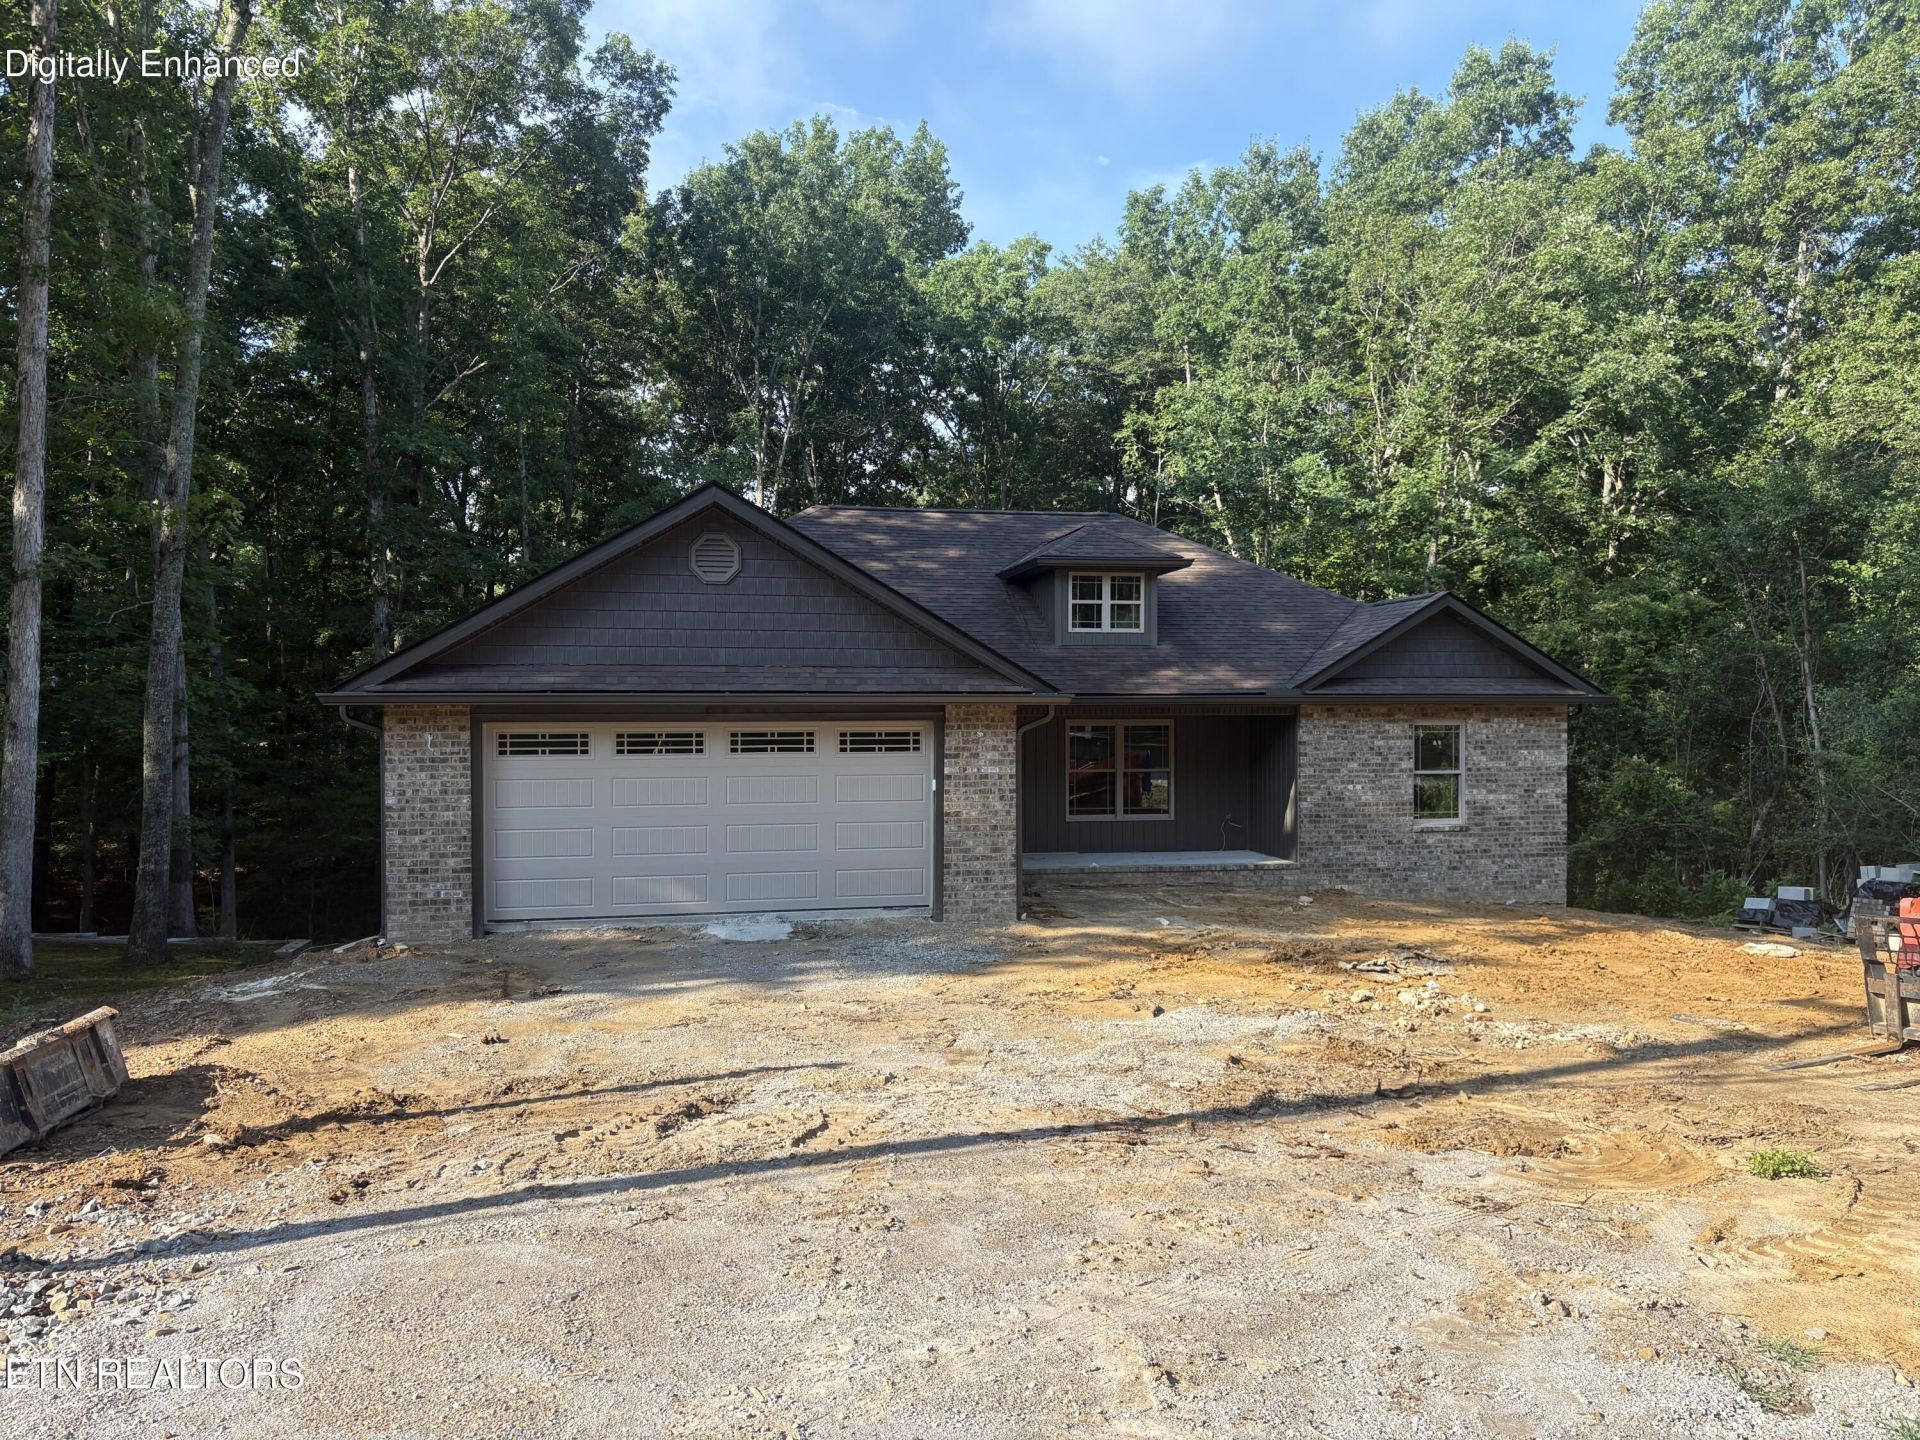
Come discover this beautiful new construction home in the desirable FFG Community!This thoughtfully designed 3-bedroom, open-concept home offers modern style, quality craftsmanship, and exceptional comfort. The spacious living area features a cathedral ceiling and a corner ventless gas log brick fireplace.The open living and dining areas flow seamlessly into the custom kitchen, which will include beautiful granite countertops, custom cabinetry, a center island, and a large pantry for added storage. The private primary suite offers a generous walk-in closet and an en-suite bath with a double vanity and walk-in shower.Enjoy a bright sunroom, which opens onto a 12x14 covered deck and a screened porch--perfect for relaxing or entertaining.Additional features include,Premier luxury vinyl plank flooring throughout, Double-hung insulated vinyl windows, Encapsulated crawlspace with dehumidifier.Brick and vinyl exterior.Don't miss this opportunity to own a beautiful new home FFG Community.
Property Features
Property Type: Residential - Single Family
Cooling: Central Cooling, Ceiling Fan(s)
Fireplaces: 1
Fuel Type: Gas
Garage: 2 car attached
Heating: Central, Natural Gas
Home Style: Traditional
Lot Size: 0.26 Acres
Amenities
Walk-In Closet(s)
Cathedral Ceiling(s)
Kitchen Island
Pantry
Windows - Vinyl
Feature Descriptions
Appliances: Tankless Water Heater, Gas Range, Dishwasher, Disposal, Microwave, Refrigerator
Association/Condo Fee: 137/Monthly
Association Amenities: Swimming Pool, Tennis Courts, Golf Course, Recreation Facilities, Security
Community Features: Sidewalks
Days on Site: 1
Exterior: Vinyl Siding, Brick, Frame
Fireplace: Brick, Ventless, Gas Log
HOA Y/N: Yes
Lot: Wooded
Lot Dimensions: 75 x 153
Parcel #: 077I H 00700 000
Parking: Garage Door Opener, Attached, Main Level
Security Features: Smoke Detector
Sewer: Public Sewer
Special View Info: Other
SQFT Total: 1853
Swimming Pool: Yes
View: Other
Water: Public
Wooded: Yes
Local Schools
High School: Stone Memorial
Middle School: Crab Orchard
Elementary School: Crab Orchard
Listed By / Shown By
Listed By
Agency Name: Weichert, Realtors-The Webb Agency
Shown By
Agent Name: Debbie Herb
Agent Phone: (772) 323-3205
Agency Title: Crye-Leike Real Estate Services

Source: East Tennessee REALTORS
Estimate Your Payment
Estimated Payment
$ 1,107.33 per month $979.03 Principal & Interest $0.00 Property Tax (data not provided by mls) $128.30 Homeowner's Insurance
212 Lakeview Drive | MLS# 1348206
This single family home located at 212 Lakeview Drive, Crossville, TN 38558 is currently listed for sale with an asking price of $439,900. This property has 3 bedrooms and 2 full baths with 1853 sq. ft. Lakeview Drive is located in the Canterbury subdivision. Search Canterbury real estate on www.easttnwithdebbie.com today.