
BEDS3
BATHS3 full
SQUARE FEET2,292
MLS#1348105
STATUSActive
PROPERTY TYPEResidential - Single Family
SUBDIVISIONCoyatee Hills
NEIGHBORHOODLoudon County - 32
Property Description
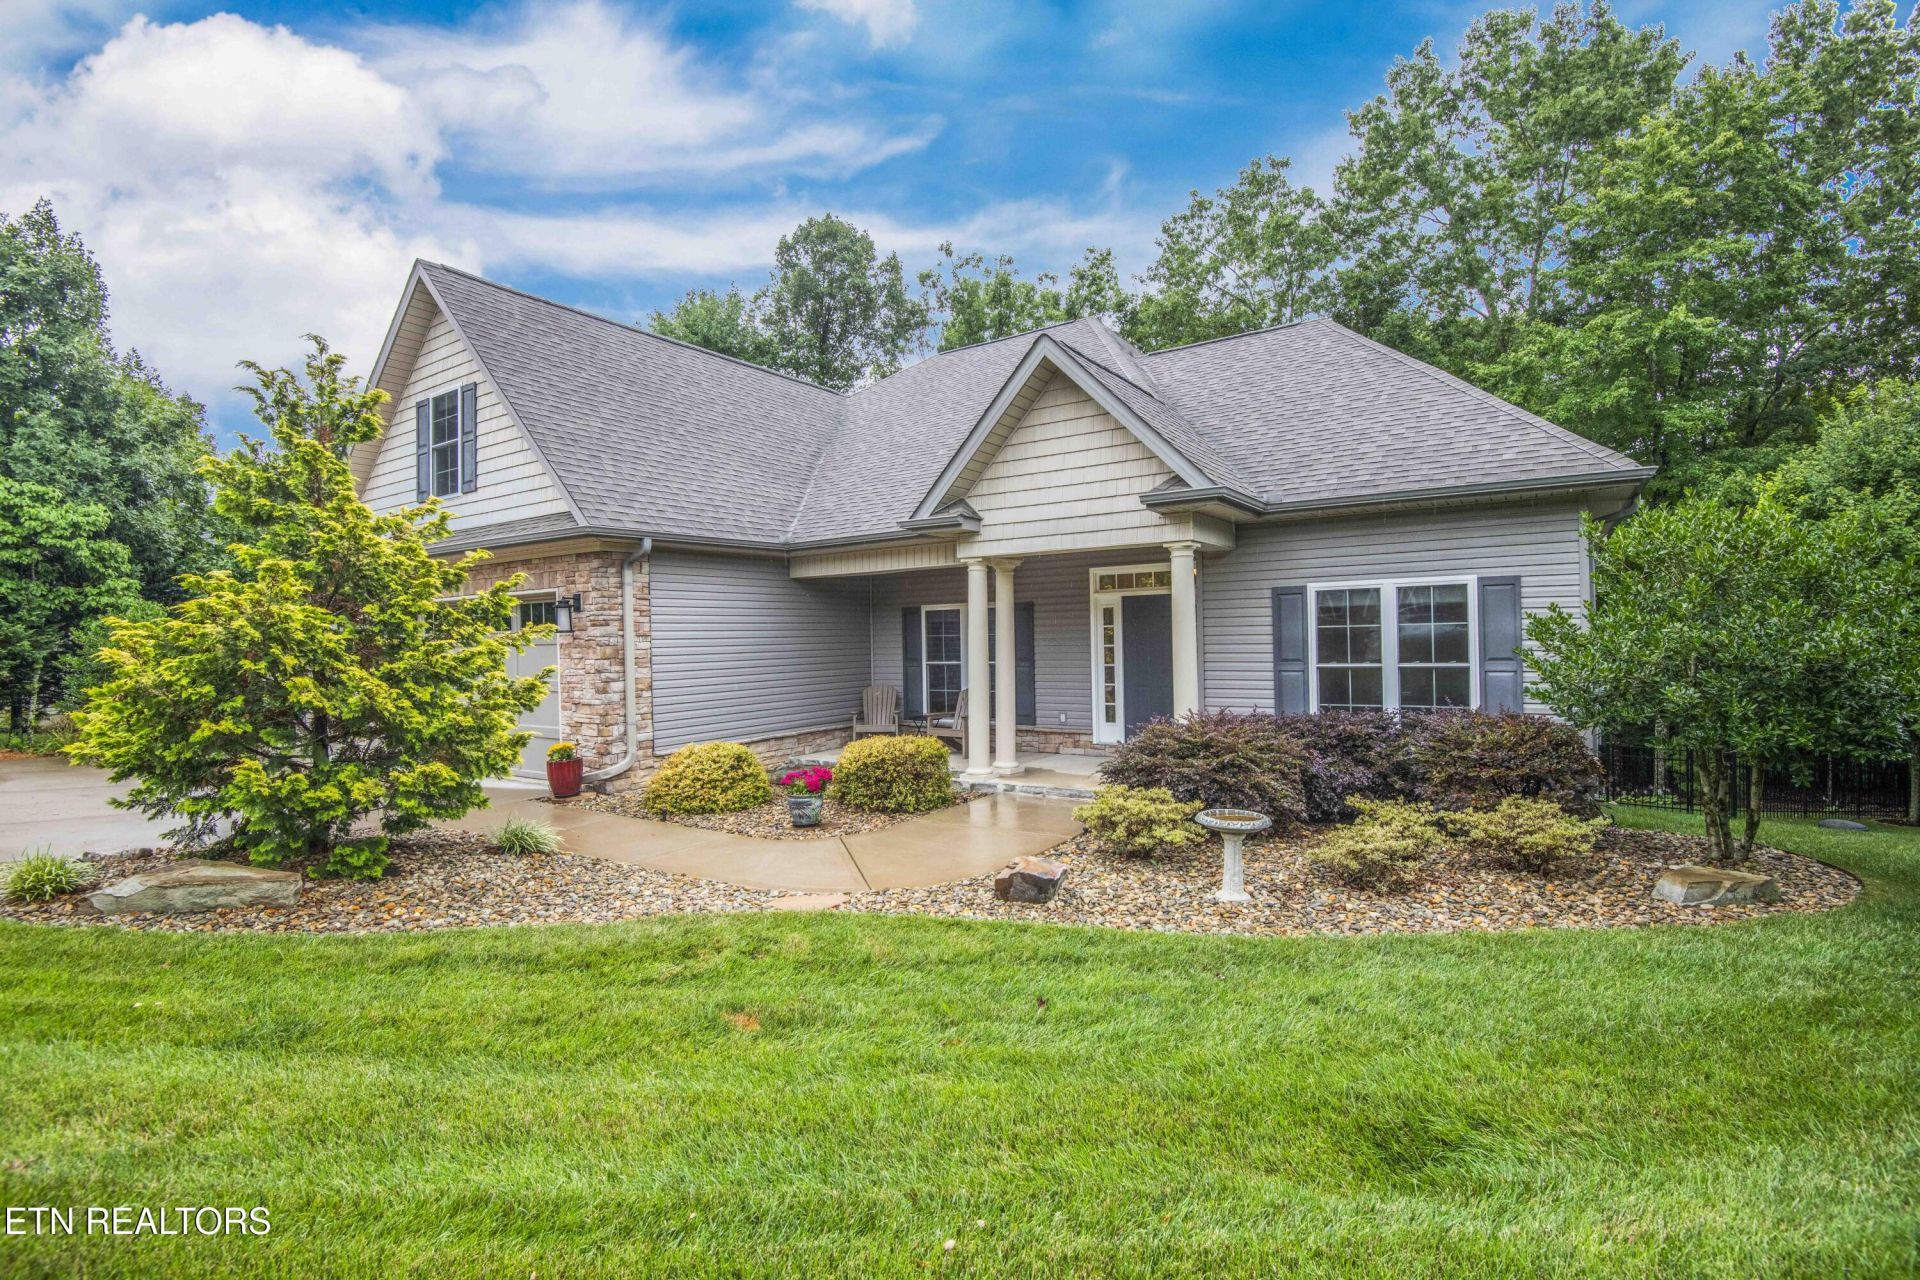
Welcome to this exquisite residence beautifully nestled at the serene north end of Tellico Village with easy access to Hwy 321 and all the amenities Lenoir City has to offer! This thoughtfully designed home features 3 spacious bedrooms, a private office/den, a versatile bonus room over the garage, and 3 full bathrooms. High-end finishes run throughout, including gorgeous hardwood floors that flow seamlessly across the main living areas, kitchen, office, and bedrooms. Tasteful tile accents elevate both the bathrooms and the practical laundry room, which comes fully equipped with a washer and dryer, utility sink and extra cabinet storage. At the heart of the home, the living room offers a sophisticated coffered ceilings and a cozy gas fireplace with striking floor-to-ceiling stonework. The adjacent kitchen features premium granite countertops, lighted display cabinets, a custom-shelved pantry, a composite sink, and an induction range with a built-in air fryer. The primary suite serves as a lovely retreat, offering a massive walk-in closet with custom-built-ins, double sinks, and an expansive tiled shower. Upstairs, the bonus room includes its own full bath, offering endless possibilities for a guest suite, hobby room, or media space. Step outside to your own private oasis. Backing up to a peaceful 1.1-mile wooded walking trail loop, the screened porch and open deck offer total privacy from neighboring houses. Sellers have added additional decking and a stairwell to access the newly fenced back yard. Additional features include a 3-car garage with a utility sink, a 300 sq. ft. basement workshop area, leaf-guard gutters and an irrigation system. A perfect blend of luxury, comfort, and privacy--this home is an absolute must-see!
Property Features
Property Type: Residential - Single Family
Cooling: Central Cooling, Ceiling Fan(s)
Fireplaces: 1
Fuel Type: Electric
Garage: 3 car attached
Heating: Central, Heat Pump, Electric
Home Style: Traditional
Lot Size: 0.31 Acres
Amenities
Walk-In Closet(s)
Pantry
Irrigation System
Feature Descriptions
Appliances: Dishwasher, Disposal, Dryer, Range, Refrigerator, Self Cleaning Oven, Washer
Association/Condo Fee: 186.98/Monthly
Association Amenities: Swimming Pool, Tennis Courts, Club House, Golf Course, Playground, Recreation Facilities
Days on Site: 2
Exterior: Stucco, Vinyl Siding, Block, Frame
Fireplace: Stone, Gas Log, Other
Flooring: Hardwood, Tile
HOA Y/N: Yes
Lot: Private, Wooded, Golf Community, Level
Lot Dimensions: 83x153x115x126
Parcel #: 034N F 01400 000
Parking: Garage Door Opener, Attached, Main Level
Security Features: Smoke Detector
Sewer: Public Sewer
SQFT Total: 2292
Swimming Pool: Yes
Water: Public
Wooded: Yes
Listed By / Shown By
Listed By
Agency Name: Wallace
Shown By
Agent Name: Debbie Herb
Agent Phone: (772) 323-3205
Agency Title: Crye-Leike Real Estate Services

Source: East Tennessee REALTORS
Estimate Your Payment
Estimated Payment
$ 1,885.41 per month $1,666.95 Principal & Interest $0.00 Property Tax (data not provided by mls) $218.46 Homeowner's Insurance
213 Osage Drive | MLS# 1348105
This single family home located at 213 Osage Drive, Loudon, TN 37774 is currently listed for sale with an asking price of $749,000. This property has 3 bedrooms and 3 full baths with 2292 sq. ft. Osage Drive is located in the Coyatee Hills subdivision. Search Coyatee Hills real estate on www.easttnwithdebbie.com today.