
BEDS3
BATHS2 full 1 partial
SQUARE FEET3,478
MLS#1359541
STATUSActive
PROPERTY TYPEResidential - Single Family
SUBDIVISIONMahlon Place
NEIGHBORHOODLoudon County - 32
Property Description
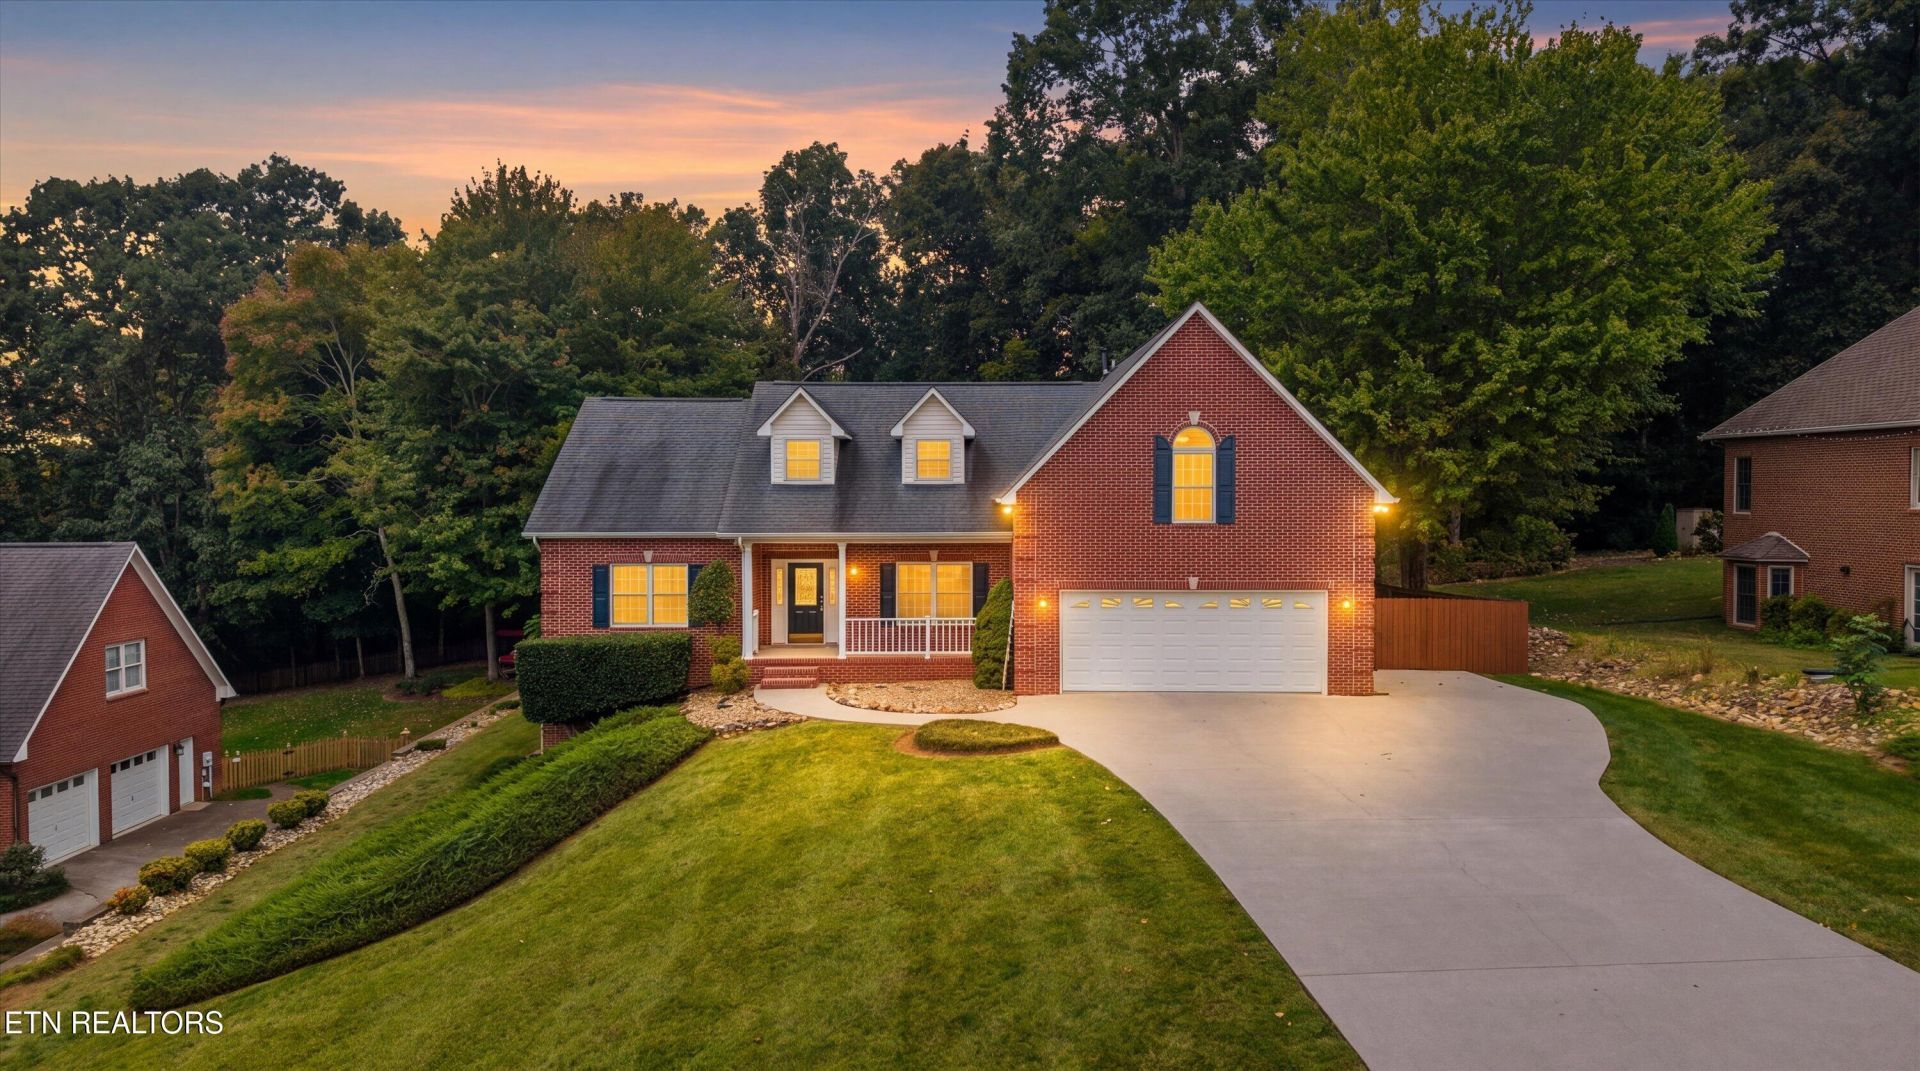
Enjoy the ease of everyday living at 2560 Hirst Circle, set on .47 acres in a small Lenoir City community. Freshly painted and featuring an open floor plan, this home keeps daily essentials on the main level, including the primary suite and laundry room. The sunroom overlooks the backyard, offering a welcoming spot for morning coffee or unwinding at the end of the day.Upstairs, two bedrooms, a full bath, a bonus room, and a loft provide space for guests, hobbies, work, or play. The basement adds finished flex space, a one-car garage, and an unfinished area with roughed-in plumbing, ready for your ideas. With convenient main-level living and room to customize, this home is ready for its next chapter.***Foyer and dining room chandeliers do not convey and will be replaced prior to closing
Property Features
Property Type: Residential - Single Family
Basement: Yes
Cooling: Central Cooling, Ceiling Fan(s)
Fireplaces: 1
Fuel Type: Electric, Gas
Garage: 3 car attached
Heating: Central, Natural Gas, Electric
Home Style: Traditional
Lot Size: 0.47 Acres
Year Built: 2000
Amenities
Walk-In Closet(s)
Cathedral Ceiling(s)
Pantry
Eat-in Kitchen
Irrigation System
Prof Landscaped
Feature Descriptions
Appliances: Gas Range, Dishwasher, Disposal
Association/Condo Fee: 100/Yearly
Days on Site: 1
Exterior: Vinyl Siding, Brick, Frame
Fireplace: Gas Log
Flooring: Carpet, Hardwood, Vinyl, Tile
HOA Y/N: Yes
Lot: Wooded, Rolling Slope
Parcel #: 011G A 02900 000
Parking: Garage Faces Rear, Garage Door Opener, Attached, Basement, Main Level
Security Features: Smoke Detector
Sewer: Septic Tank
Special View Info: Wooded
SQFT Total: 3478
View: Wooded
Water: Public
Wooded: Yes
Listed By / Shown By
Listed By
Agency Name: Wallace
Shown By
Agent Name: Debbie Herb
Agent Phone: (772) 323-3205
Agency Title: Crye-Leike Real Estate Services

Source: East Tennessee REALTORS
Estimate Your Payment
Estimated Payment
$ 1,699.13 per month $1,502.26 Principal & Interest $0.00 Property Tax (data not provided by mls) $196.88 Homeowner's Insurance
2560 Hirst Circle | MLS# 1359541
This single family home located at 2560 Hirst Circle, Lenoir City, TN 37772 is currently listed for sale with an asking price of $675,000. This property was built in 2000 and has 3 bedrooms and 2 full and 1 partial baths with 3478 sq. ft. Hirst Circle is located in the Mahlon Place subdivision. Search Mahlon Place real estate on www.easttnwithdebbie.com today.