
BEDS4
BATHS3 full
SQUARE FEET2,557
MLS#1348458
STATUSActive
PROPERTY TYPEResidential - Single Family
SUBDIVISIONThe Grove At Harrison Glen Ph 2A
NEIGHBORHOODLoudon County - 32
Property Description
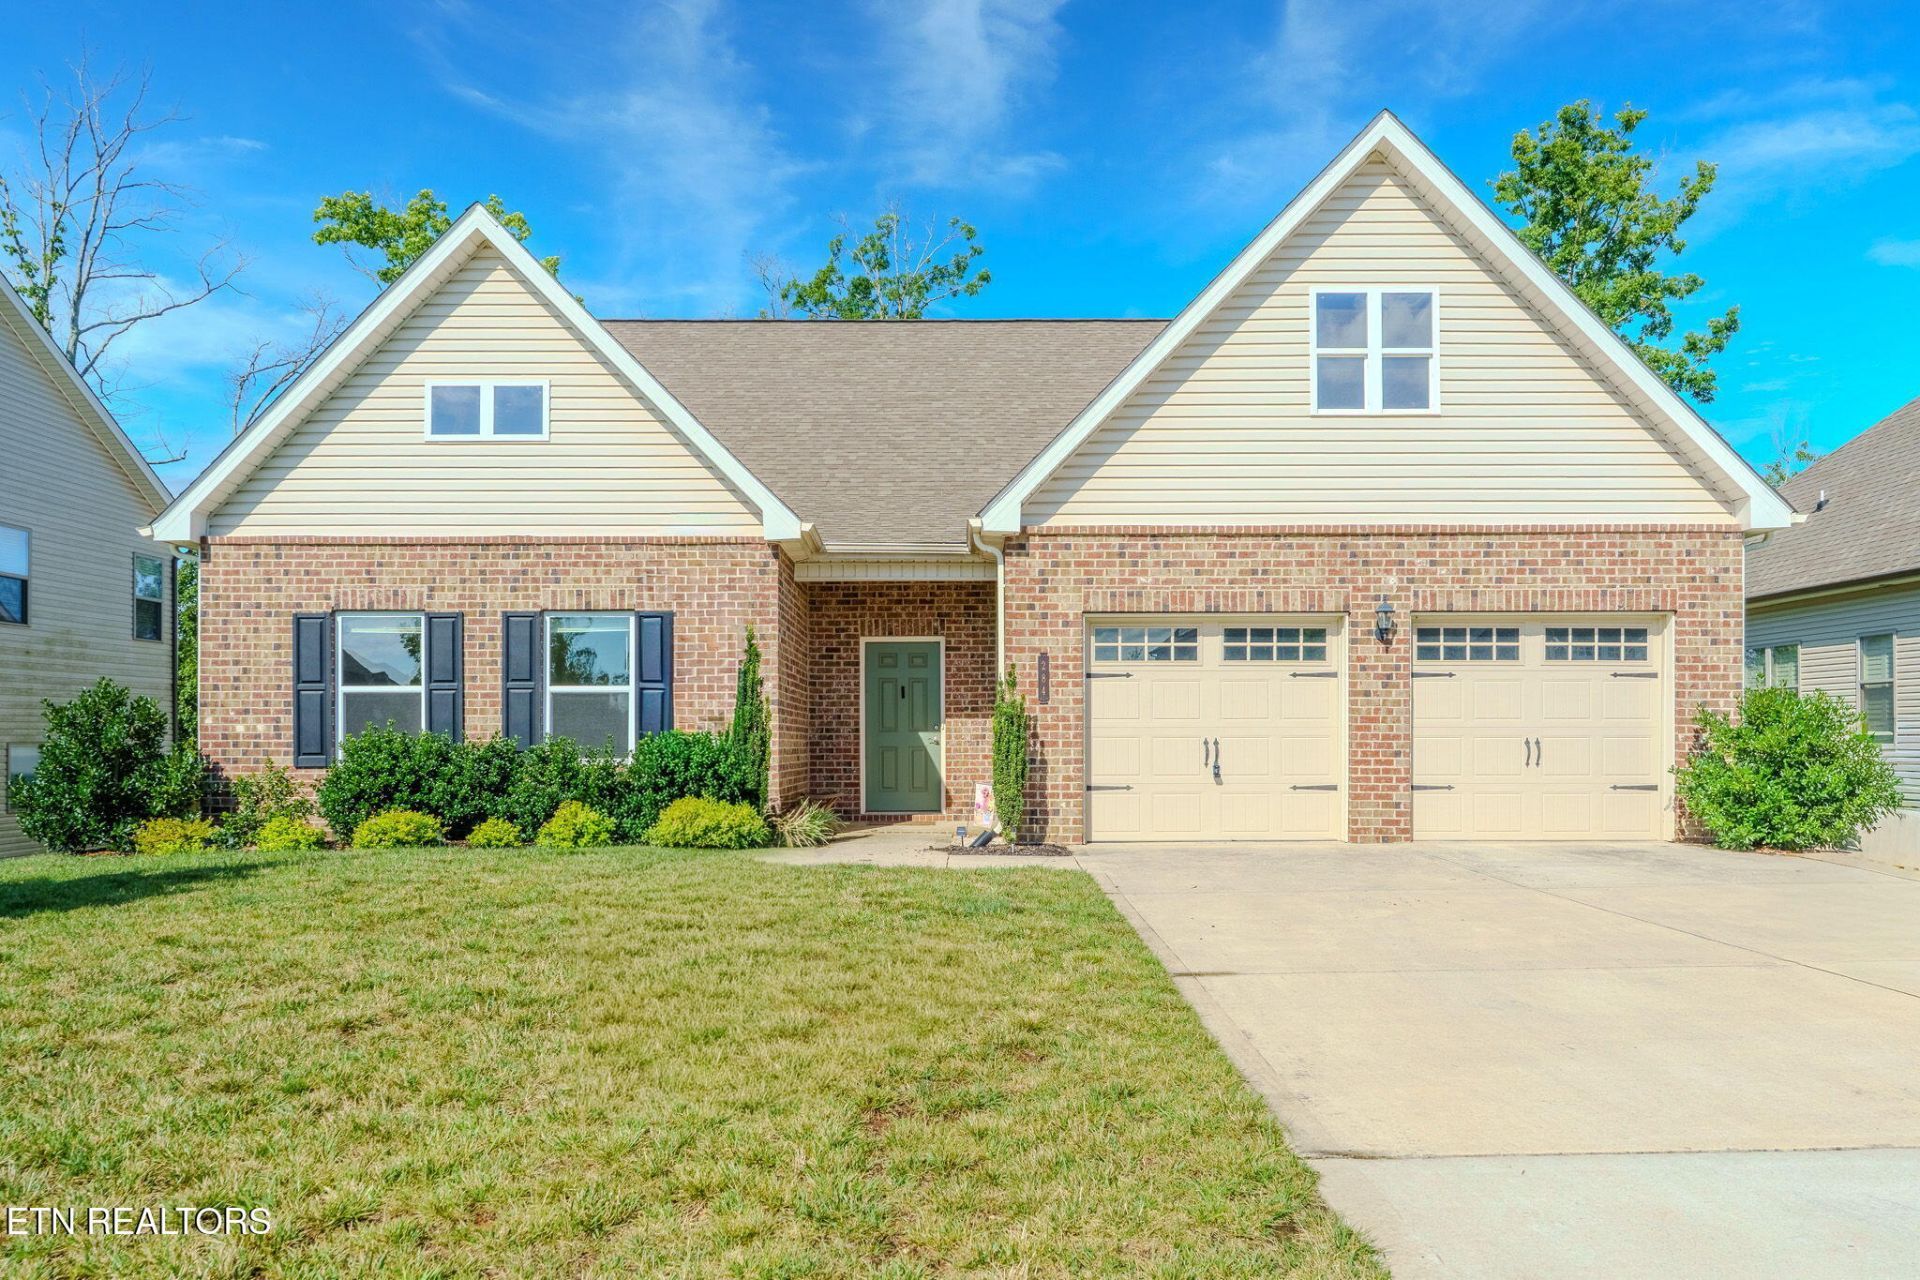
Move-In Ready & Fully Updated! This beautifully updated 4-bedroom, 3-bath home offers the perfect blend of modern style and everyday functionality. The spacious open-concept layout features upgraded finishes throughout, creating a bright and welcoming space for both relaxing and entertaining. The luxurious primary suite is a true retreat, complete with a spa-inspired en-suite bath featuring a private water closet and an oversized walk-in closet with direct access to the laundry room. Making laundry day more convenient than ever. With generously sized secondary bedrooms, a well-designed floor plan, and thoughtful upgrades throughout, this home is ready for its next owners. Enjoy the curb appeal, spacious two-car garage, and a location that offers comfort, convenience, and move-in-ready living. Don't miss your opportunity to make this exceptional home yours!
Property Features
Property Type: Residential - Single Family
Cooling: Central Cooling
Fireplaces: 1
Fuel Type: Electric
Garage: 2
Heating: Central, Electric
Home Style: Craftsman
Lot Size: 0.23 Acres
Amenities
Cathedral Ceiling(s)
Kitchen Island
Eat-in Kitchen
Balcony
Feature Descriptions
Appliances: Dishwasher, Microwave, Range, Refrigerator
Exterior: Vinyl Siding, Brick
Fireplace: Brick
Flooring: Hardwood, Tile
Lot: Wooded
Lot Dimensions: 137x70x136x70
Parcel #: 020G K 020.00
Sewer: Public Sewer
Special View Info: City
SQFT Total: 2557
View: City
Water: Public
Wooded: Yes
Listed By / Shown By
Listed By
Agency Name: Your Home Sold Guaranteed Real
Shown By
Agent Name: Debbie Herb
Agent Phone: (772) 323-3205
Agency Title: Crye-Leike Real Estate Services

Source: East Tennessee REALTORS
Estimate Your Payment
Estimated Payment
$ 1,384.48 per month $1,224.06 Principal & Interest $0.00 Property Tax (data not provided by mls) $160.42 Homeowner's Insurance
284 Aspen Drive | MLS# 1348458
This single family home located at 284 Aspen Drive, Lenoir City, TN 37771 is currently listed for sale with an asking price of $550,000. This property has 4 bedrooms and 3 full baths with 2557 sq. ft. Aspen Drive is located in the The Grove At Harrison Glen Ph 2A subdivision. Search The Grove At Harrison Glen Ph 2A real estate on www.easttnwithdebbie.com today.