
BEDS3
BATHS2 full 1 partial
SQUARE FEET1,875
MLS#1359183
STATUSActive
PROPERTY TYPEResidential - Single Family
SUBDIVISIONApple Grove Phase 2
NEIGHBORHOODSullivan County
Property Description
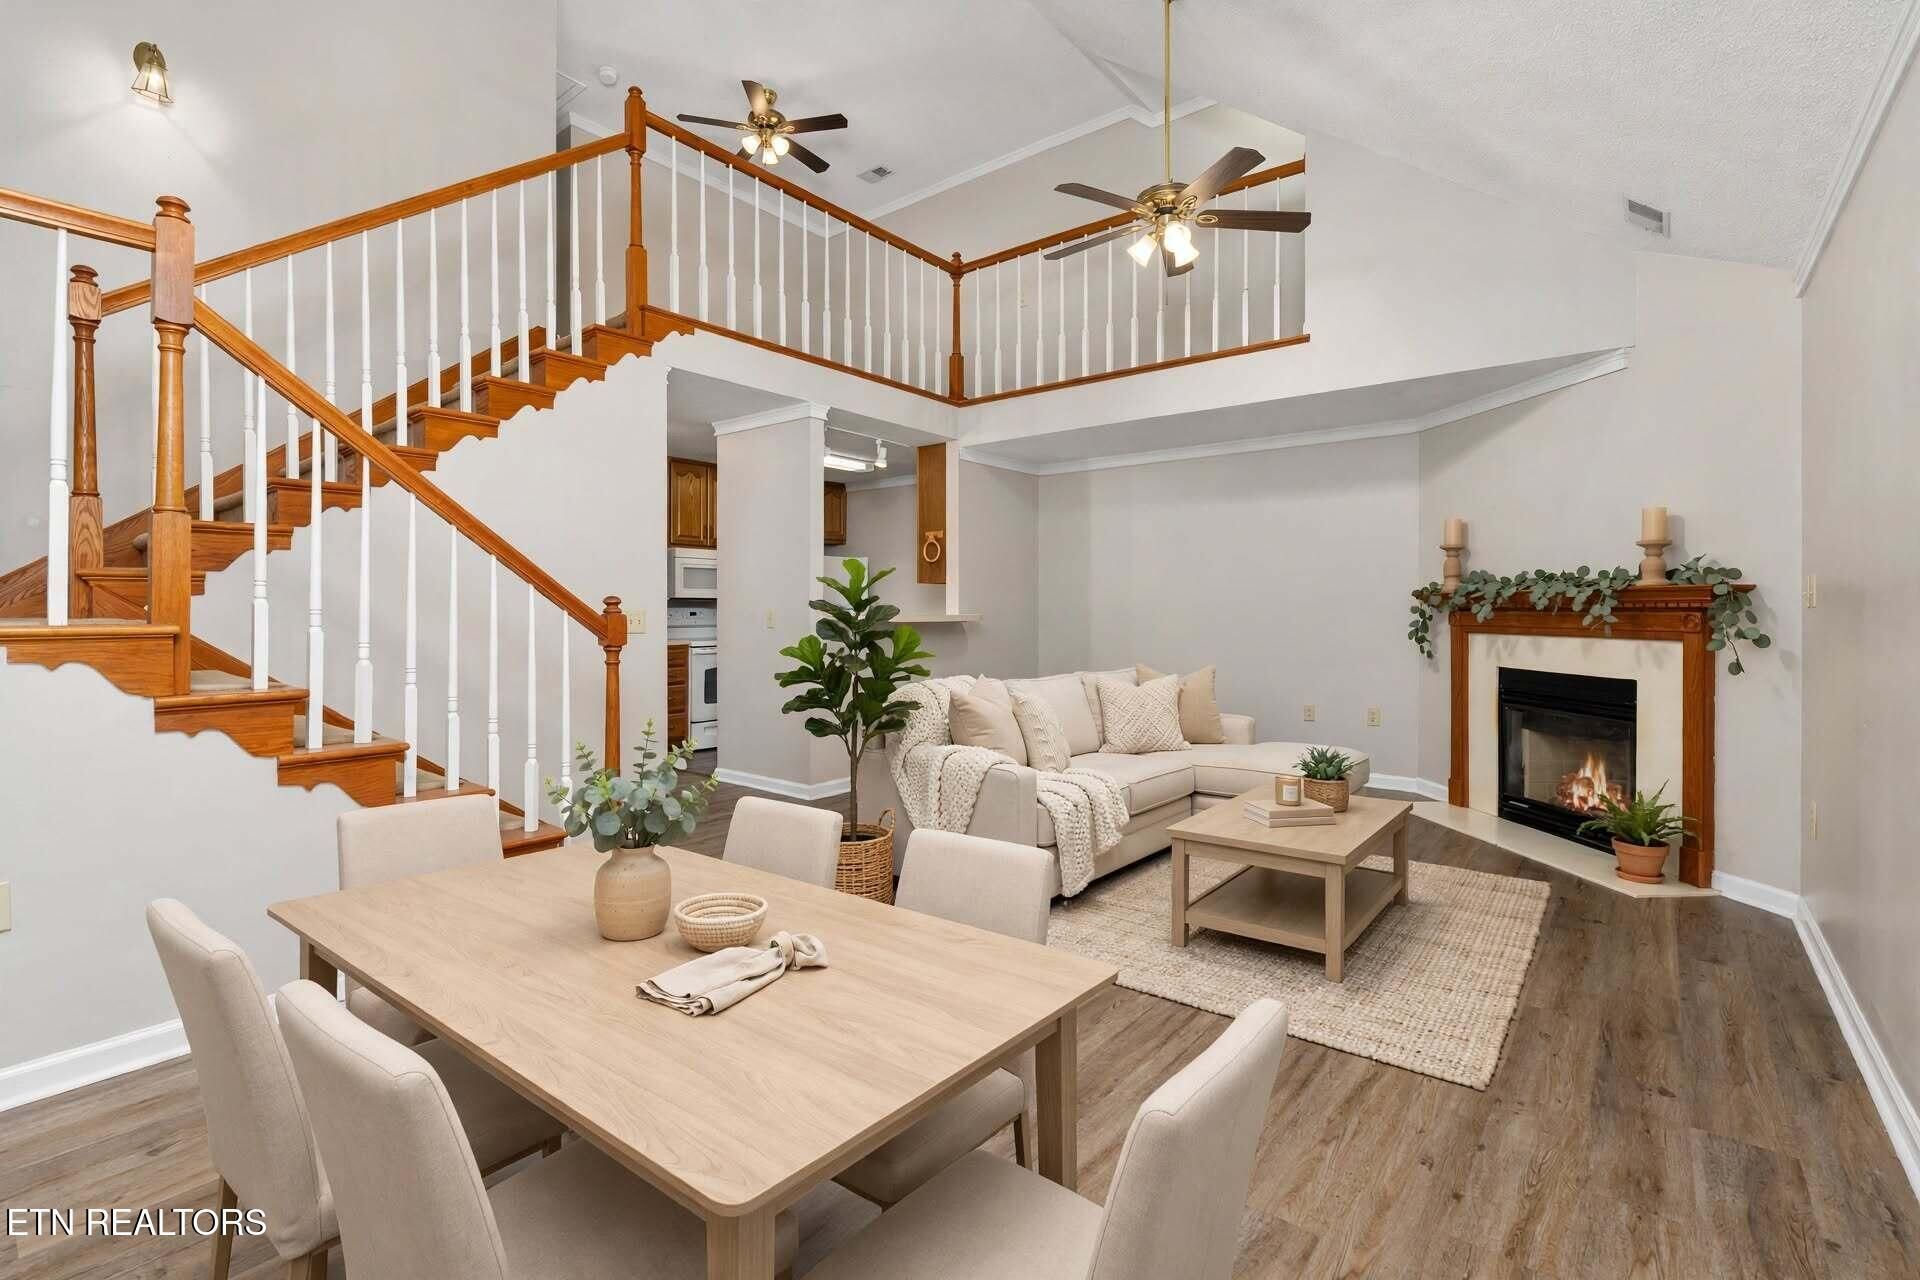
Welcome to easy living in Apple Grove!! This open floor plan, spacious home features 3 bedrooms, 2.5 bathrooms, a large bonus room that offers endless possibilities from a 4th bedroom, a den or media room, plus a pretty loft area perfect for home office or sitting/reading room. Main level is open and spacious with luxury vinyl plank flooring, cozy gas fireplace in the living room, vaulted ceilings, and a beautiful private deck off the primary suite. Upstairs provides the option for an upper level primary suite, another spacious bedroom and enormous bonus room and loft area! This is prime property in the rear of the development offering more privacy and less traffic, with great neighbors and yard maintenance included so you have more time to kick back and enjoy. Located in desirable Kingsport City Schools with immediate I-81/I-26 access, just minutes to downtown Kingsport, Riverbend Centre, Fort Henry Mall, Greenacres, Allandale Marketplace, and everyday shopping and dining. Enjoy weekends at Bays Mountain Park & Planetarium, Brickyard Park, Warriors Path State Park, Greenbelt trails, and Fort Patrick Henry Lake, close to Indian Path Medical Center. Don't miss the opportunity to make this lovely home yours!
Property Features
Property Type: Residential - Single Family
Cooling: Central Cooling, Ceiling Fan(s)
Fireplaces: 1
Fuel Type: Electric, Gas
Garage: 2 car attached
Heating: Central, Natural Gas, Electric
Home Style: Traditional
Lot Size: 0.05 Acres
Year Built: 1995
Amenities
Walk-In Closet(s)
Pantry
Feature Descriptions
Appliances: Dishwasher, Dryer, Microwave, Range, Refrigerator, Self Cleaning Oven, Washer
Association/Condo Fee: 105/Monthly
Days on Site: 4
Exterior: Vinyl Siding, Brick
Fireplace: Gas, Insert, Gas Log
Flooring: Carpet
HOA Y/N: Yes
Lot: Private, Level
Parcel #: 077H B 034.10
Parking: Garage Door Opener, Attached, Main Level
Security Features: Smoke Detector
Sewer: None
Special View Info: Wooded
SQFT Total: 1875
View: Wooded
Water: Public
Wooded: Yes
Listed By / Shown By
Listed By
Agency Name: Tennessee Life Real Estate Professionals
Shown By
Agent Name: Debbie Herb
Agent Phone: (772) 323-3205
Agency Title: Crye-Leike Real Estate Services

Source: East Tennessee REALTORS
Estimate Your Payment
Estimated Payment
$ 629.31 per month $556.39 Principal & Interest $0.00 Property Tax (data not provided by mls) $72.92 Homeowner's Insurance
3711 Apple Grove Circle | MLS# 1359183
This single family home located at 3711 Apple Grove Circle, Kingsport, TN 37664 is currently listed for sale with an asking price of $250,000. This property was built in 1995 and has 3 bedrooms and 2 full and 1 partial baths with 1875 sq. ft. Apple Grove Circle is located in the Apple Grove Phase 2 subdivision. Search Apple Grove Phase 2 real estate on www.easttnwithdebbie.com today.