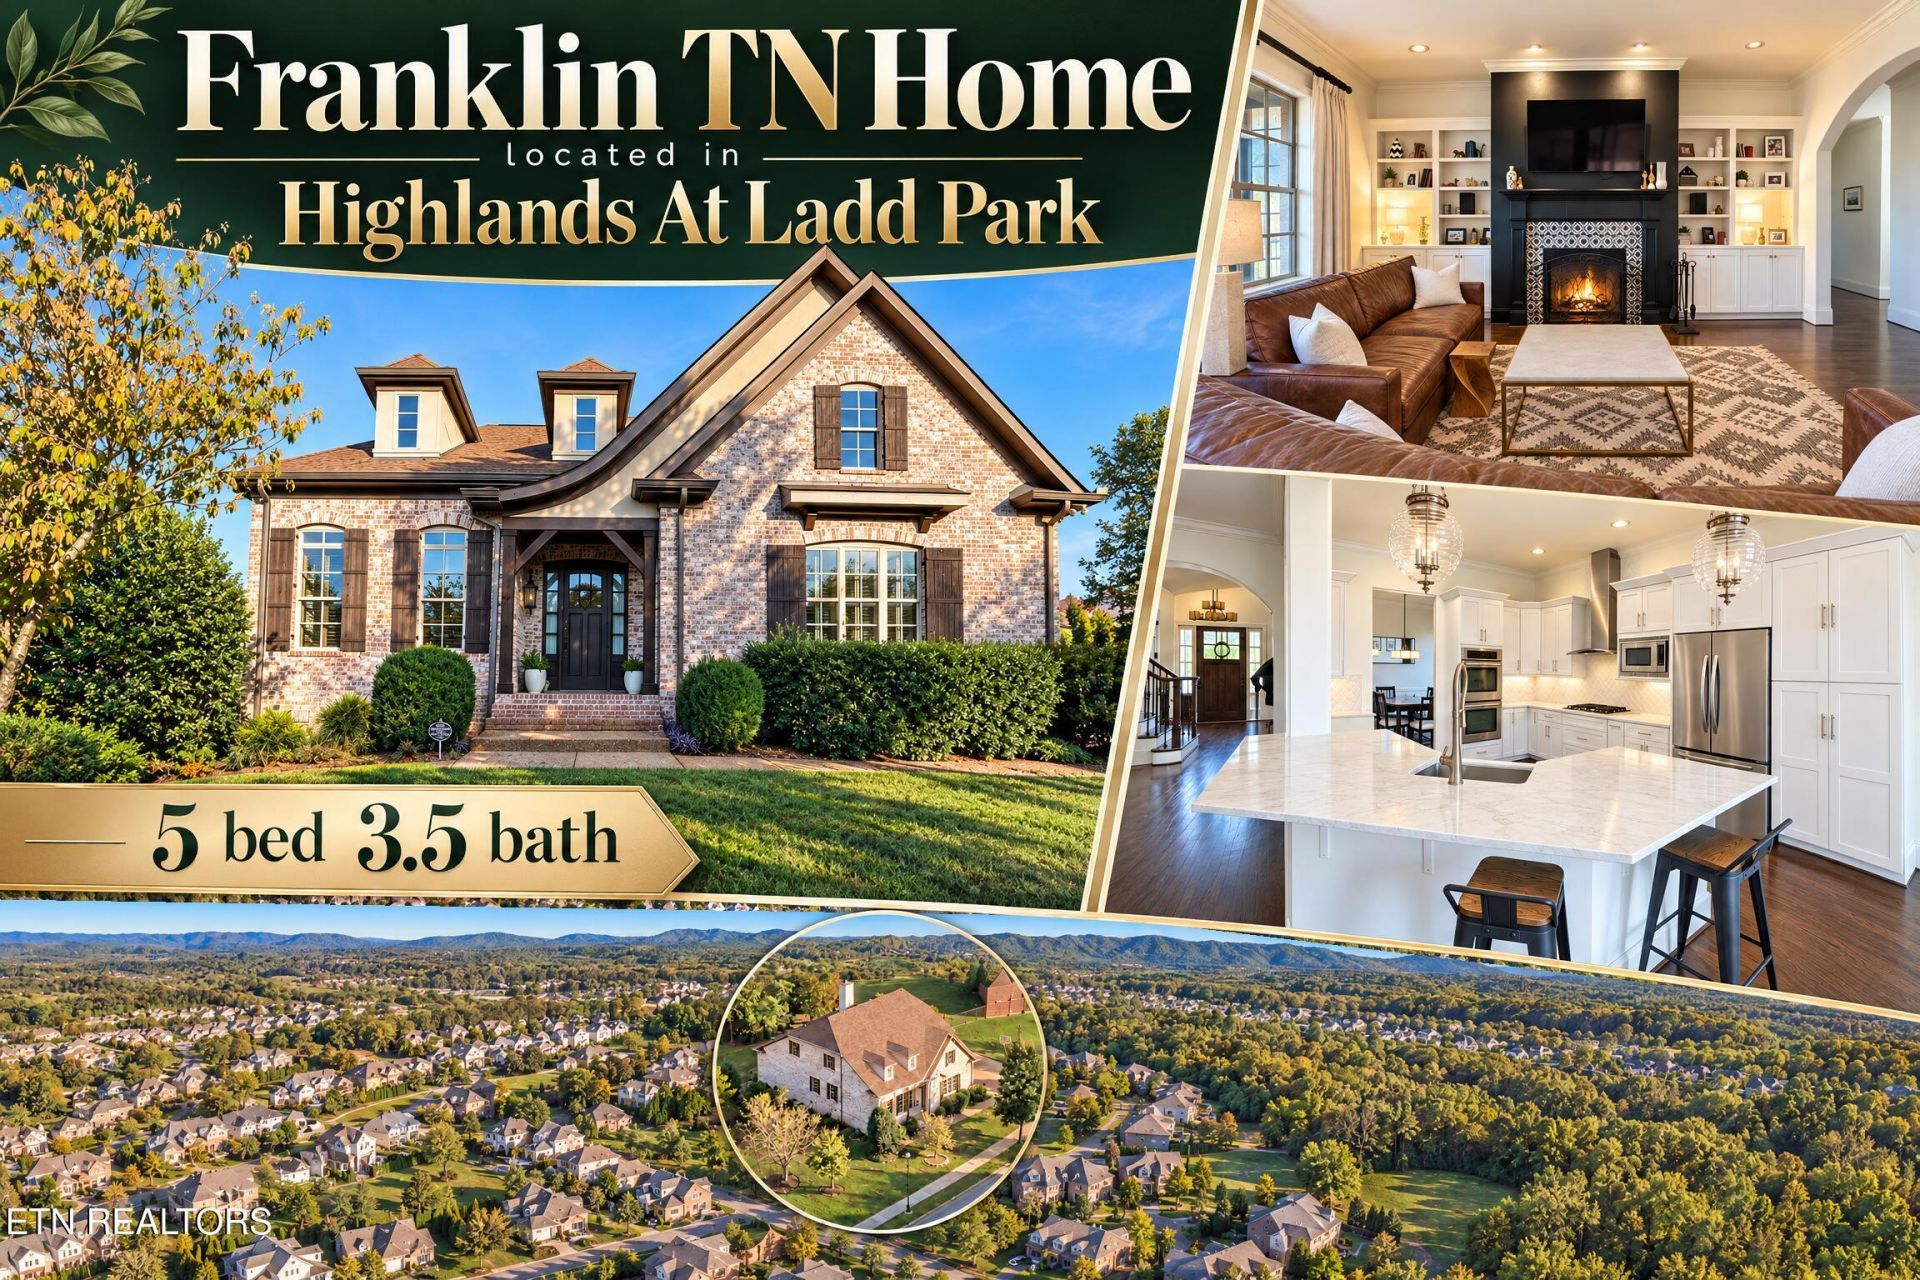

BEDS5
BATHS3 full 1 partial
SQUARE FEET3,850
MLS#1359490
STATUSActive
PROPERTY TYPEResidential - Single Family
SUBDIVISIONHighlands At Ladd Park Section 05
NEIGHBORHOODWilliamson County
Property Description
Timeless craftsmanship meets serene outdoor living in this beautifully crafted custom residence in one of Franklin's most sought-after communities. All main level living situated on a corner lot next to the walking trails. Featuring five bedrooms, three and a half baths, and 3,850 square feet of heated living space. The inviting back porch and mature, tree-lined backyard create a peaceful, park-like setting--perfect for quiet mornings, outdoor gatherings, and everyday relaxation. A roof updated just one year ago and a newer HVAC system add to the home's appeal. Sellers are offering a $20,000 update allowance for buyers to bring their own style and finishing touches to the primary bath. Enjoy outstanding neighborhood amenities, including walking trails, playgrounds, large pool, and a kayak/canoe launch. Zoned for highly rated schools, this rare offering combines custom character, a tranquil setting, and an exceptional Franklin lifestyle.Seller is in the process of updating the full bath upstairs and it will be completed prior to closing.
Property Features
Property Type: Residential - Single Family
Cooling: Central Cooling
Fireplaces: 1
Fuel Type: Electric, Gas
Heating: Central, Natural Gas, Electric
Home Style: Craftsman
Lot Size: 0.29 Acres
Amenities
Walk-In Closet(s)
Cathedral Ceiling(s)
Kitchen Island
Pantry
Breakfast Bar
Eat-in Kitchen
Feature Descriptions
Appliances: Gas Range, Dishwasher, Disposal, Dryer, Microwave, Refrigerator, Self Cleaning Oven, Washer
Association/Condo Fee: 105/Monthly
Association Amenities: Swimming Pool, Club House, Playground, Other
Community Features: Sidewalks
Exterior: Brick, Frame
Fireplace: Gas, Brick, Wood Burning
Flooring: Carpet, Hardwood, Tile
HOA Y/N: Yes
Lot: Corner Lot, Level
Parcel #: 094106L A 02200 00010106L
Parking: Main Level
Sewer: Public Sewer
Special View Info: Other
SQFT Total: 3850
Swimming Pool: Yes
View: Other
Water: Public
Listed By / Shown By
Listed By
Agency Name: Brougham Properties
Shown By
Agent Name: Debbie Herb
Agent Phone: (772) 323-3205
Agency Title: Crye-Leike Real Estate Services

Source: East Tennessee REALTORS
Estimate Your Payment
Estimated Payment
$ 3,524.13 per month $3,115.79 Principal & Interest $0.00 Property Tax (data not provided by mls) $408.33 Homeowner's Insurance
378 W Snowden St W St | MLS# 1359490
This single family home located at 378 W Snowden St W St, Franklin, TN 37064 is currently listed for sale with an asking price of $1,400,000. This property has 5 bedrooms and 3 full and 1 partial baths with 3850 sq. ft. W Snowden St W St is located in the Highlands At Ladd Park Section 05 subdivision. Search Highlands At Ladd Park Section 05 real estate on www.easttnwithdebbie.com today.