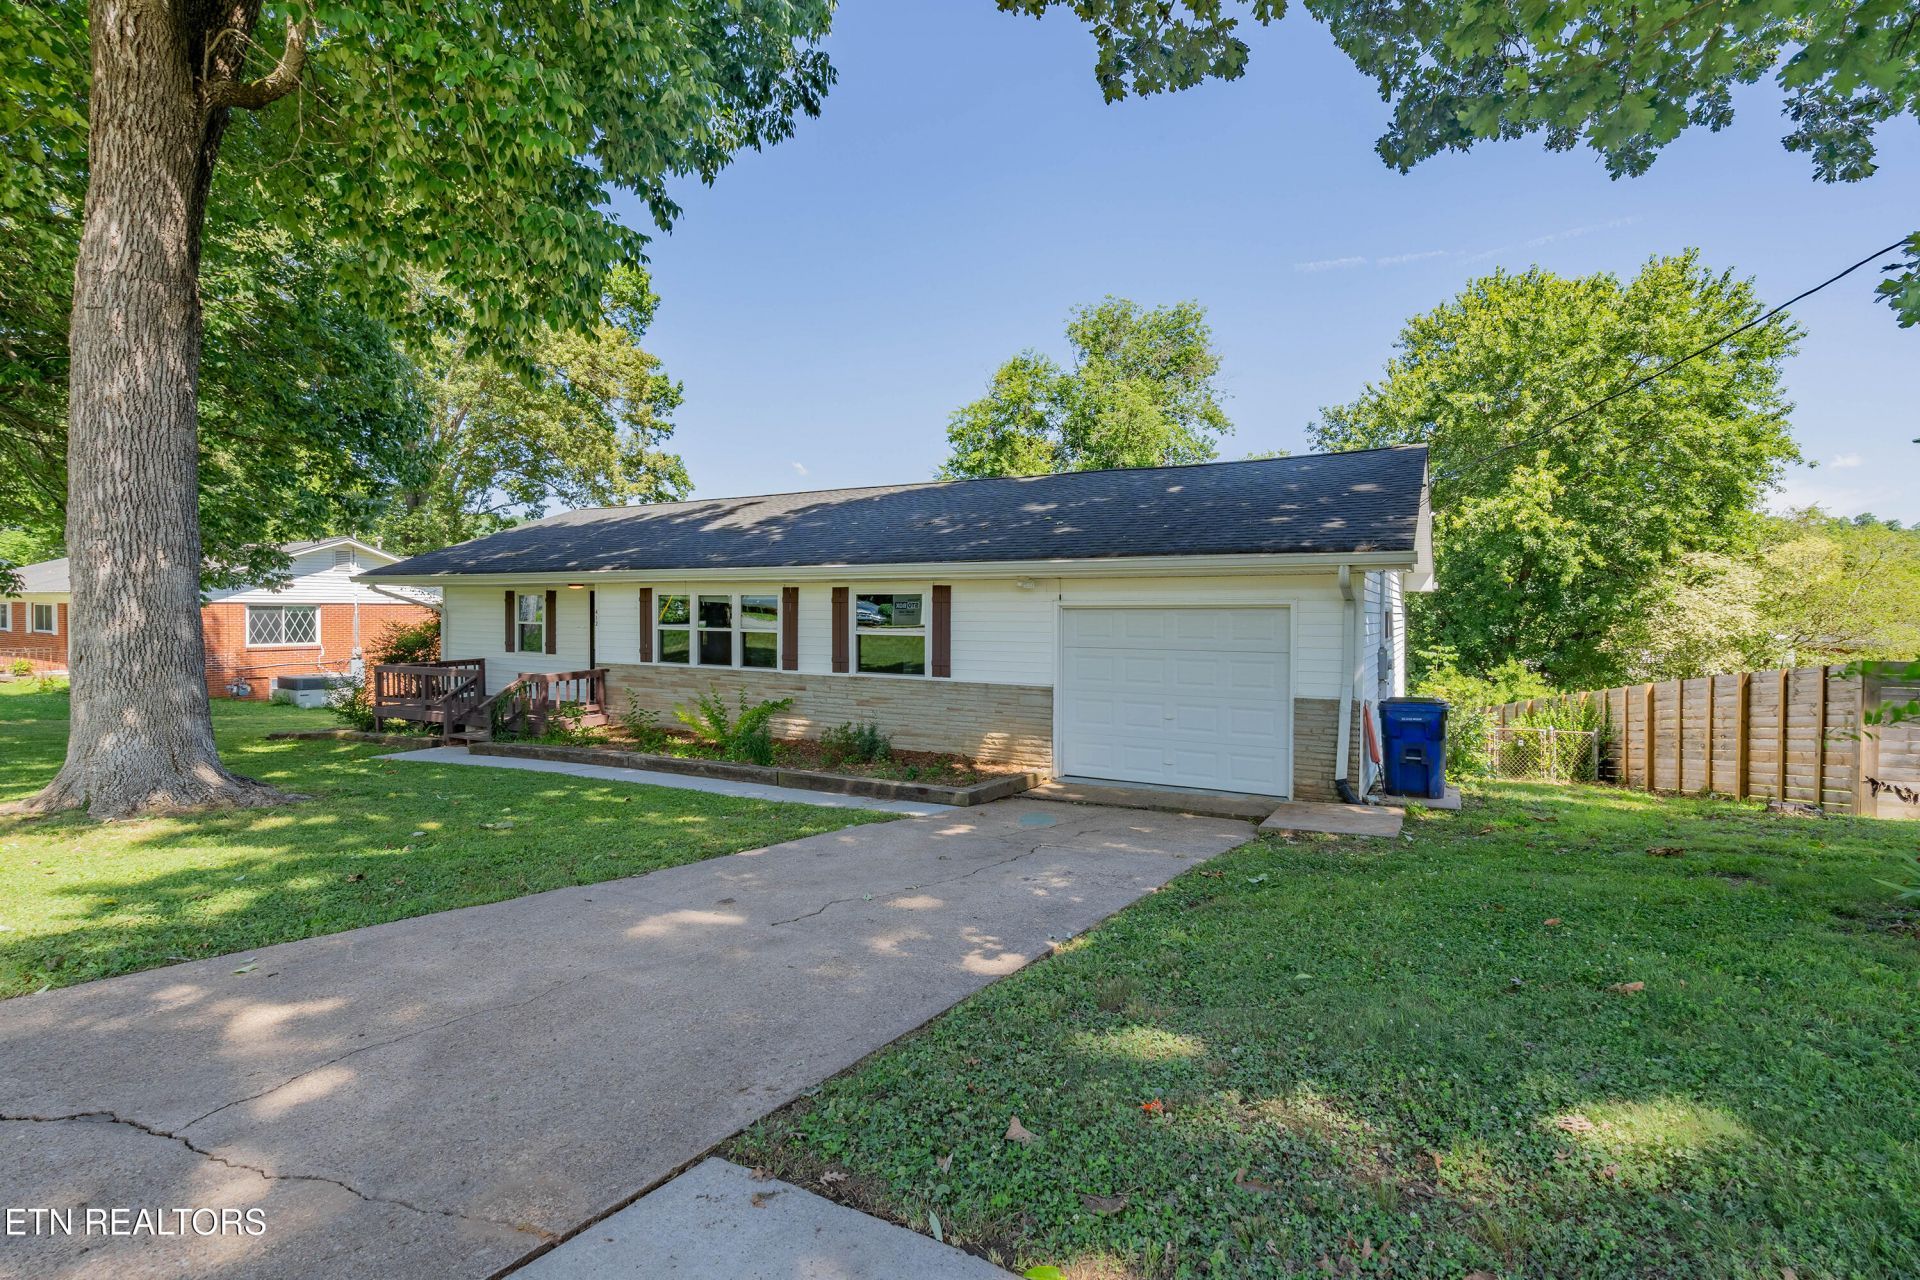

BEDS4
BATHS2 full
SQUARE FEET2,270
MLS#1347752
STATUSActive
PROPERTY TYPEResidential - Single Family
SUBDIVISIONClinch View Ext Two
NEIGHBORHOODAnderson County - 30
Property Description
Welcome to 412 Woodland Dr, where timeless character meets modern convenience. Nestled in the heart of Clinton, this 4 bd 2ba home offers over 2,200 sq ft of versatile living space with room for everyone to spread out and enjoy. Inside, you'll find spacious living areas and a bonus room on the lower level that's perfect for a playroom, media room, gym, or hobby space. Step outside and enjoy established grape vines, fruit trees and raised garden beds, creating the perfect setting for gardening enthusiasts. This property offers a rare blend of self-sufficiency with city convenience.Located minutes from the newly-renovated downtown Clinton, Aspire Park, Melton Hill & Norris Lake, Oak Ridge and Knoxville. This property combines small-town charm with easy access to major employers, schools, shopping, dining, and recreation.If you've been looking for a neighborhood that feels like home from the moment you arrive, 412 Woodland Dr deserves a spot at the top of your ''MUST SEE'' list. **Some photos have been virtually staged.
Property Features
Property Type: Residential - Single Family
Basement: Yes
Cooling: Central Cooling
Fireplaces: 1
Fuel Type: Electric, Gas
Garage: 1 car attached
Heating: Central, Natural Gas, Electric
Home Style: Traditional
Lot Size: 0.43 Acres
Year Built: 1957
Amenities
Walk-In Closet(s)
Kitchen Island
Eat-in Kitchen
Windows - Vinyl
Feature Descriptions
Appliances: Microwave, Range, Refrigerator, Self Cleaning Oven
Association Amenities: Tennis Courts, Playground
Days on Site: 5
Exterior: Vinyl Siding, Block, Frame
Fireplace: Electric, Insert
Flooring: Carpet, Hardwood
HOA Y/N: Yes
Lot: Irregular Lot, Rolling Slope
Lot Dimensions: 113 X220
Parcel #: 082B C 00900 000
Parking: Off-Street Parking, Attached, Main Level
Security Features: Smoke Detector
Sewer: Public Sewer
Special View Info: Seasonal Lake View
SQFT Total: 2270
View: Seasonal Lake View
Water: Public
Listed By / Shown By
Listed By
Agency Name: SCH Real Estate, Realty Executives
Shown By
Agent Name: Debbie Herb
Agent Phone: (772) 323-3205
Agency Title: Crye-Leike Real Estate Services

Source: East Tennessee REALTORS
Estimate Your Payment
Estimated Payment
$ 1,001.86 per month $885.78 Principal & Interest $0.00 Property Tax (data not provided by mls) $116.08 Homeowner's Insurance
412 Woodland Drive | MLS# 1347752
This single family home located at 412 Woodland Drive, Clinton, TN 37716 is currently listed for sale with an asking price of $398,000. This property was built in 1957 and has 4 bedrooms and 2 full baths with 2270 sq. ft. Woodland Drive is located in the Clinch View Ext Two subdivision. Search Clinch View Ext Two real estate on www.easttnwithdebbie.com today.