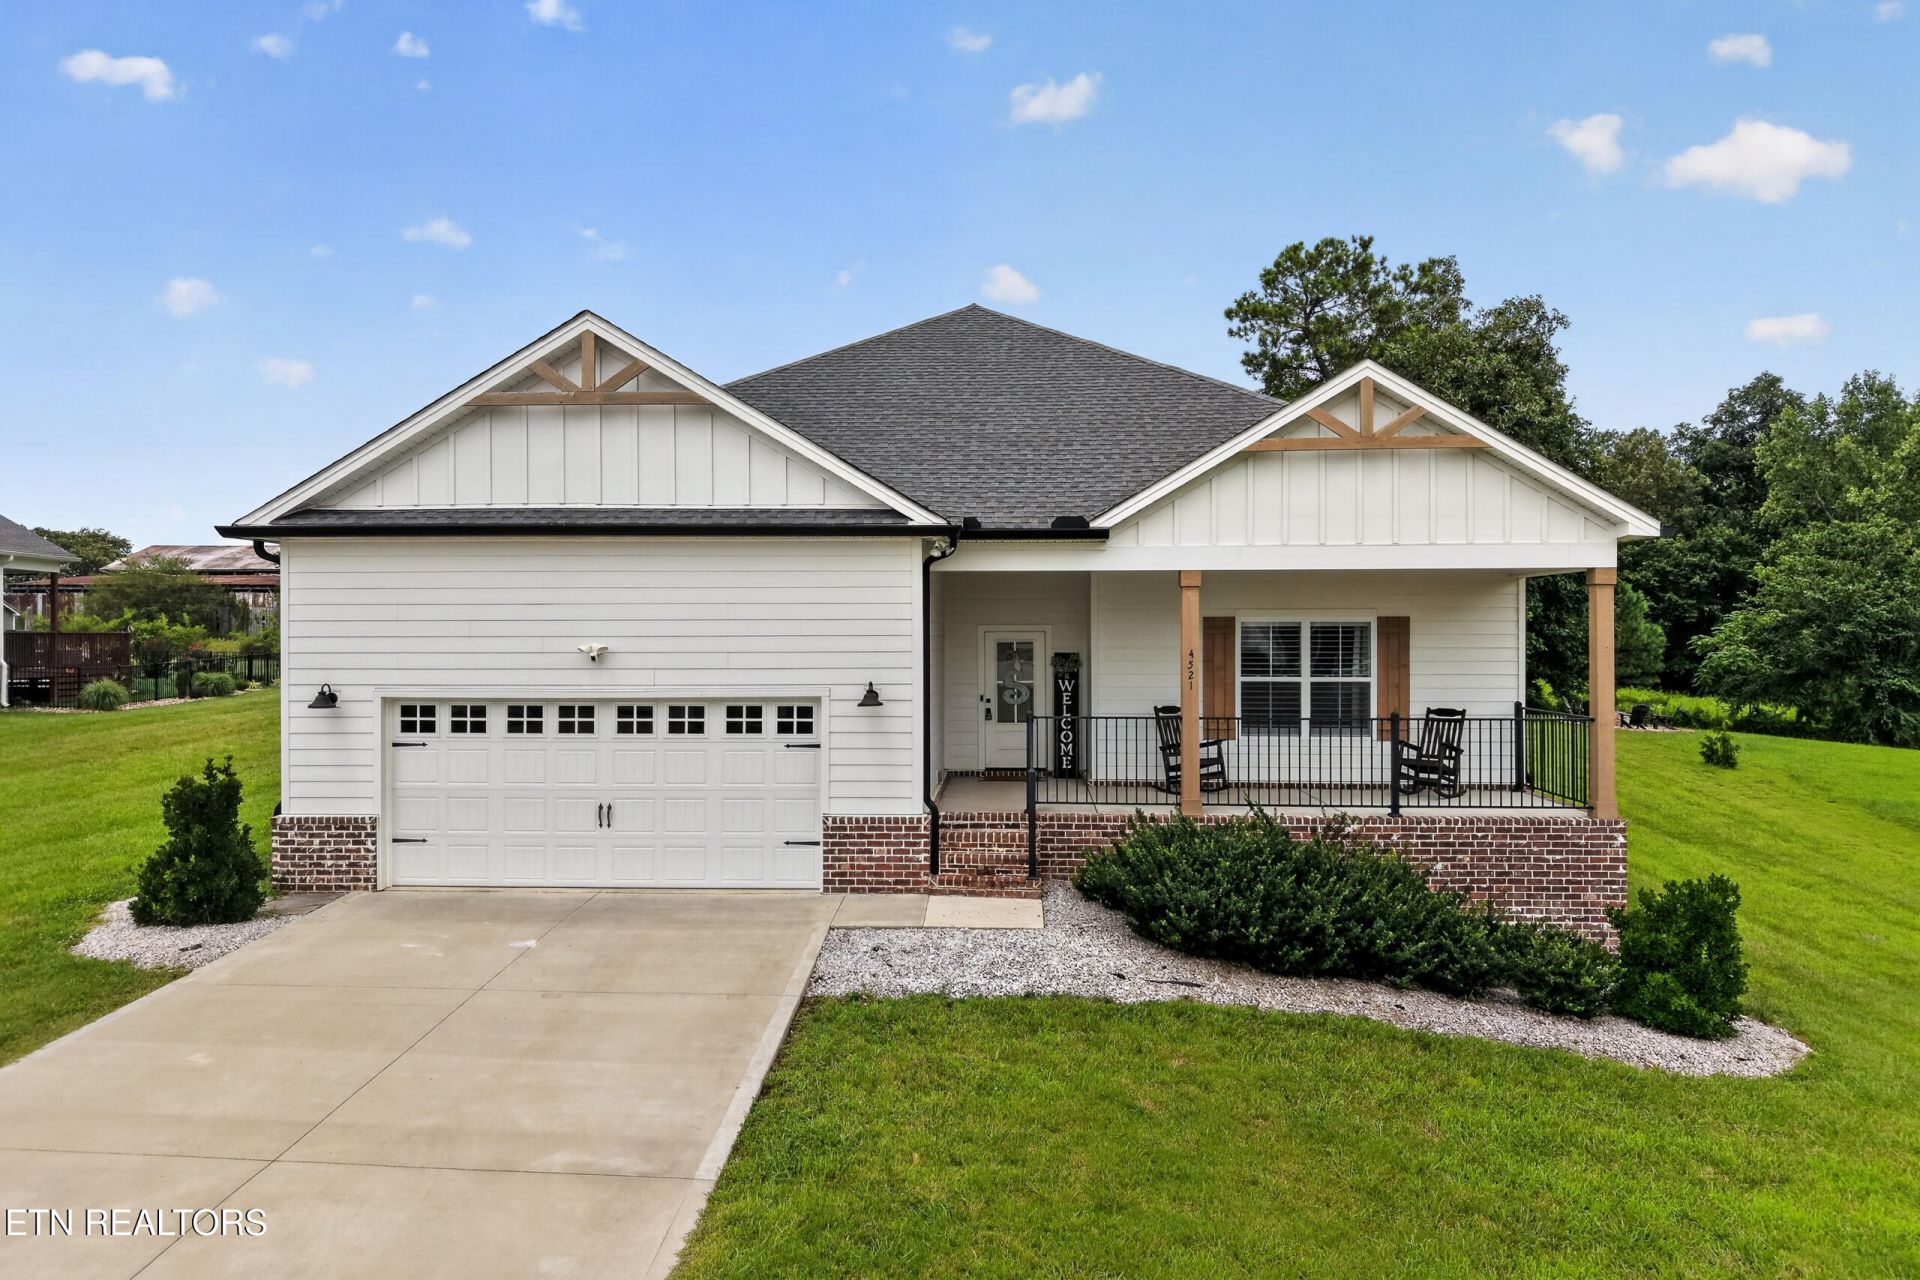

BEDS4
BATHS2 full 1 partial
SQUARE FEET2,335
MLS#1348325
STATUSActive
PROPERTY TYPEResidential - Single Family
SUBDIVISIONWillow Estates
NEIGHBORHOODPutnam County - 53
Property Description
Tucked into the quiet, newly developed Willow Estates subdivision, this one level home built in 2023 offers 2,335 sqft of thoughtfully designed living just minutes from town and I-40. Ten-foot ceilings and an open-concept layout set the tone from the moment you walk in. The kitchen is made for gathering: spacious island, granite countertops, custom backsplash, and stainless appliances, while the adjoining living area centers around the electric fireplace. The oversized primary suite is a true retreat, featuring a walk-in closet, dual vanities, a tiled walk-in shower, and a soaking tub. Two additional bedrooms offer flexible space for family or guests, and a bonus room (perfect as a home office, playroom, or non-conforming 4th bedroom) adds even more room to grow. Outside, an expanded covered deck and new patio with fire pit overlook open pasture views, perfect for slow evenings or weekend get-togethers. Just minutes from downtown Cookeville and 10 minutes to Center Hill Lake, the best of small-town convenience and lake life! Don't miss the opportunity to see this home for yourself!
Property Features
Property Type: Residential - Single Family
Cooling: Ceiling Fan(s)
Fireplaces: 1
Garage: 2
Heating: Central
Home Style: Other
Lot Size: 0.59 Acres
Amenities
Walk-In Closet(s)
Kitchen Island
Eat-in Kitchen
Feature Descriptions
Appliances: Dishwasher, Microwave, Range, Refrigerator, Self Cleaning Oven
Exterior: Fiber Cement, Brick, Frame
Fireplace: Electric
Flooring: Tile
Lot: Other
Parcel #: 085N C 00500 000
Sewer: Septic Tank
Special View Info: Country Setting
SQFT Total: 2335
View: Country Setting
Water: Public
Listed By / Shown By
Listed By
Agency Name: The Real Estate Collective
Shown By
Agent Name: Debbie Herb
Agent Phone: (772) 323-3205
Agency Title: Crye-Leike Real Estate Services

Source: East Tennessee REALTORS
Estimate Your Payment
Estimated Payment
$ 1,384.48 per month $1,224.06 Principal & Interest $0.00 Property Tax (data not provided by mls) $160.42 Homeowner's Insurance
4521 Jack Drive | MLS# 1348325
This single family home located at 4521 Jack Drive, Cookeville, TN 38506 is currently listed for sale with an asking price of $550,000. This property has 4 bedrooms and 2 full and 1 partial baths with 2335 sq. ft. Jack Drive is located in the Willow Estates subdivision. Search Willow Estates real estate on www.easttnwithdebbie.com today.