
BEDS4
BATHS2 full 1 partial
SQUARE FEET1,728
MLS#1341590
STATUSActive
PROPERTY TYPEResidential - Single Family
SUBDIVISIONCumberland Estates
NEIGHBORHOODKnox County - 1
Property Description
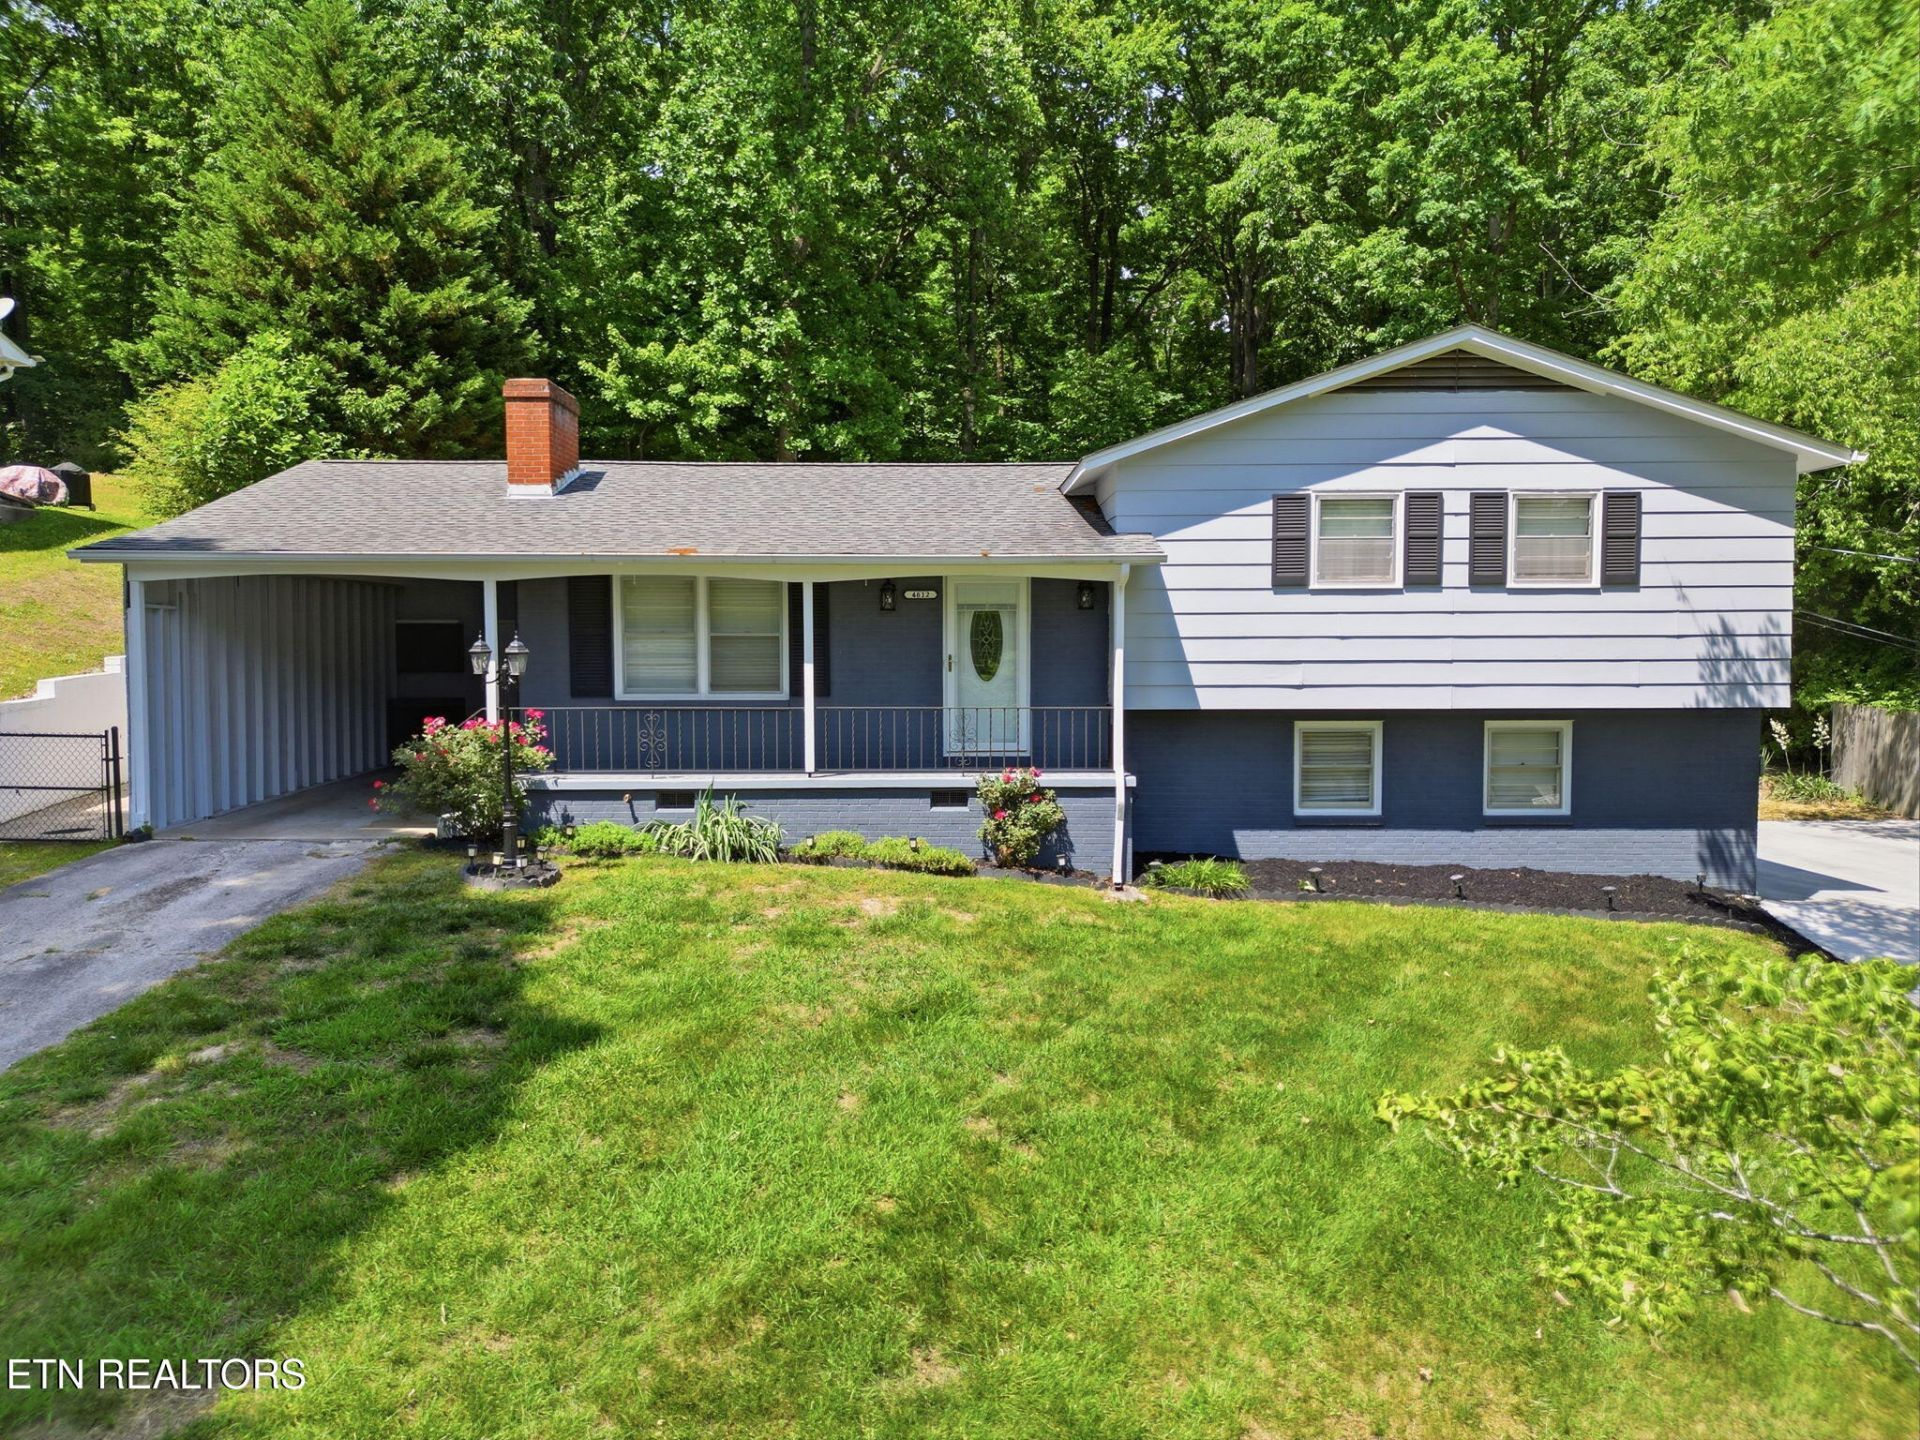
Move-in ready and fully updated in Cumberland Estates, this 4 bed, 2.5 bath home delivers space, style, and a feature you won't find down the street: a private trail straight from your backyard into the neighborhood -- walk or bike to the Cumberland Estates Community Center without ever touching the main road. Inside, you'll find hardwood floors, an eat-in kitchen with island, walk-in closets, and a tankless water heater. The finished walk-out basement adds a bonus room perfect for a rec space, home office, or guest suite. Outside, enjoy a level 0.34-acre lot framed by mature trees, a storage building, covered carport, and wooded and city views. Community playground and rec facilities included. Minutes to shopping, dining, and downtown Knoxville. Recent updates already done -- schedule your showing today!
Property Features
Property Type: Residential - Single Family
Basement: Yes
Cooling: Central Cooling, Ceiling Fan(s)
Fireplaces: 1
Fuel Type: Electric
Heating: Central, Electric
Home Style: Other
Lot Size: 0.34 Acres
Year Built: 1960
Amenities
Walk-In Closet(s)
Kitchen Island
Eat-in Kitchen
Feature Descriptions
Appliances: Tankless Water Heater, Dishwasher, Range
Association Amenities: Swimming Pool, Playground, Recreation Facilities
Days on Site: 56
Exterior: Vinyl Siding, Brick
Flooring: Carpet, Hardwood, Tile
HOA Y/N: Yes
Lot: Wooded, Level
Parcel #: 079LC004
Parking: Designated Parking, Carport, Main Level, Other
Sewer: Public Sewer
Special View Info: Wooded, City
SQFT Total: 1728
Swimming Pool: Yes
View: Wooded, City
Water: Public
Wooded: Yes
Listed By / Shown By
Listed By
Agency Name: The A Team at Realty Executives
Shown By
Agent Name: Debbie Herb
Agent Phone: (772) 323-3205
Agency Title: Crye-Leike Real Estate Services

Source: East Tennessee REALTORS
Estimate Your Payment
Estimated Payment
$ 918.79 per month $812.33 Principal & Interest $0.00 Property Tax (data not provided by mls) $106.46 Homeowner's Insurance
4612 Silverhill Drive | MLS# 1341590
This single family home located at 4612 Silverhill Drive, Knoxville, TN 37921 is currently listed for sale with an asking price of $365,000. This property was built in 1960 and has 4 bedrooms and 2 full and 1 partial baths with 1728 sq. ft. Silverhill Drive is located in the Cumberland Estates subdivision. Search Cumberland Estates real estate on www.easttnwithdebbie.com today.