
BEDS3
BATHS2 full
SQUARE FEET1,242
MLS#1348550
STATUSActive
PROPERTY TYPEResidential - Single Family
SUBDIVISIONCarter Mill S/D Unit 1
NEIGHBORHOODKnox County - 1
Property Description
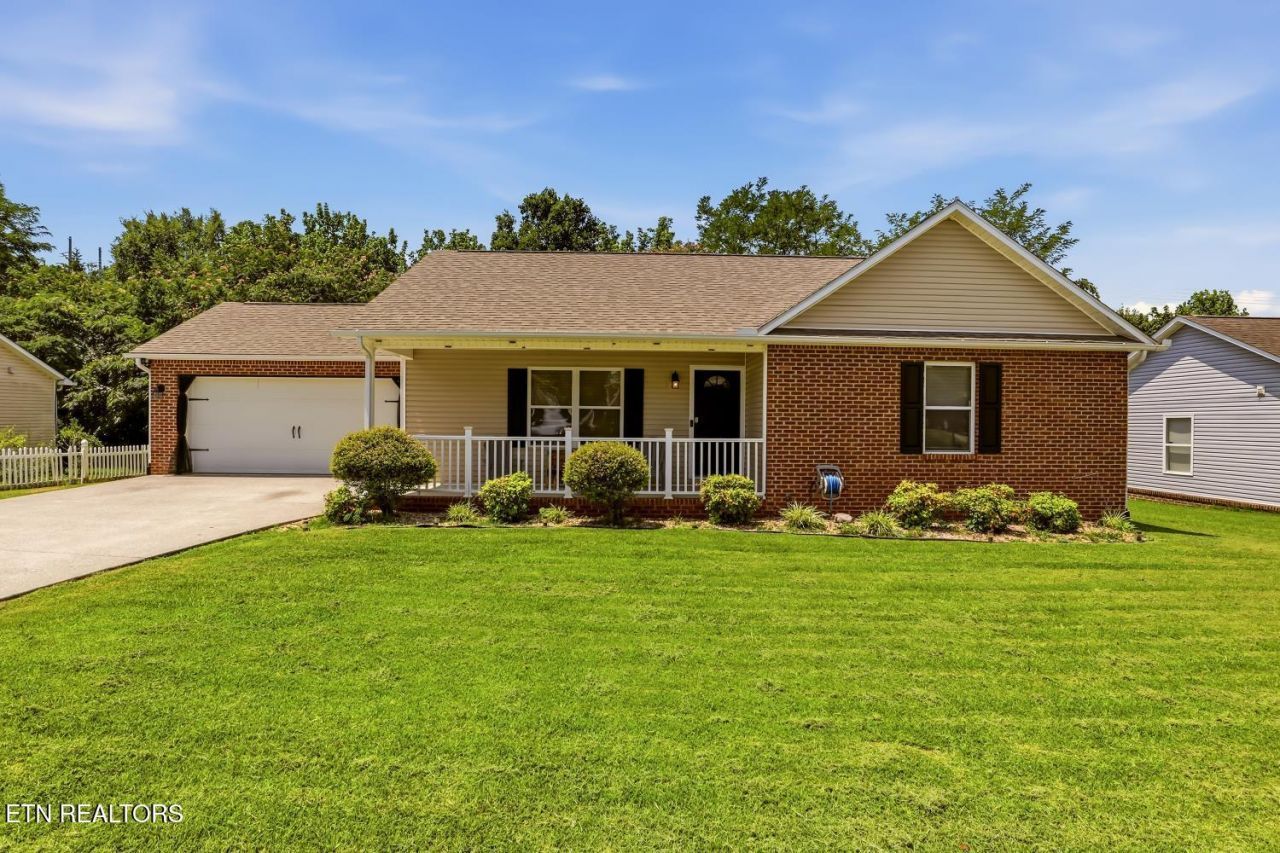
The Right Size Rancher-Space where you need it most with zero step entry from the front door to keep those knees young. Stylish and functional luxury vinyl flooring flows throughout the home means cleaning is a breeze while newer carpet in the bedrooms keeps feet warm on a cold morning. The oversized living room is the perfect spot to gather and watch Netflix after a long day. Two guest bedrooms share an updated hall bath giving everyone space to spread out. Retreat to the primary suite featuring a beautifully renovated tile shower and walk-in closet. The eat in kitchen is spacious and functional with an abundance of cabinets and plenty of prep space to cook meals both large and small. Fire up the grill and be ready to host the ultimate cookouts on expansive deck overlooking the fully fenced backyard, perfect for running and playing. Enjoy extra freedom with no HOA telling you what you can and can't do. The sellers did most of the major projects including newer carpet with pet protection, new water heater, new plumbing, and a lifetime warranty on the primary shower. Make home a place you want to be - Schedule your showing today!
Property Features
Property Type: Residential - Single Family
Cooling: Central Cooling
Fireplaces: 1
Fuel Type: Electric
Garage: 2 car attached
Heating: Central, Electric
Home Style: Traditional
Lot Size: 0.24 Acres
Year Built: 2006
Amenities
Walk-In Closet(s)
Eat-in Kitchen
Windows - Vinyl
Feature Descriptions
Appliances: Dishwasher, Microwave, Range
Exterior: Vinyl Siding, Block
Lot: Private
Parcel #: 062MA059
Parking: Off-Street Parking, Attached, Main Level
Sewer: Public Sewer
SQFT Total: 1242
Water: Public
Local Schools
High School: Carter
Middle School: Carter
Elementary School: Carter
Listed By / Shown By
Listed By
Agency Name: Adam Wilson Realty
Shown By
Agent Name: Debbie Herb
Agent Phone: (772) 323-3205
Agency Title: Crye-Leike Real Estate Services

Source: East Tennessee REALTORS
Estimate Your Payment
Estimated Payment
$ 855.86 per month $756.69 Principal & Interest $0.00 Property Tax (data not provided by mls) $99.17 Homeowner's Insurance
519 Drakewood Rd | MLS# 1348550
This single family home located at 519 Drakewood Rd, Knoxville, TN 37924 is currently listed for sale with an asking price of $340,000. This property was built in 2006 and has 3 bedrooms and 2 full baths with 1242 sq. ft. Drakewood Rd is located in the Carter Mill S/D Unit 1 subdivision. Search Carter Mill S/D Unit 1 real estate on www.easttnwithdebbie.com today.