
BEDS3
BATHS2 full
SQUARE FEET2,027
MLS#1359483
STATUSActive
PROPERTY TYPEResidential - Single Family
SUBDIVISIONLancaster
NEIGHBORHOODCumberland County - 34
Property Description
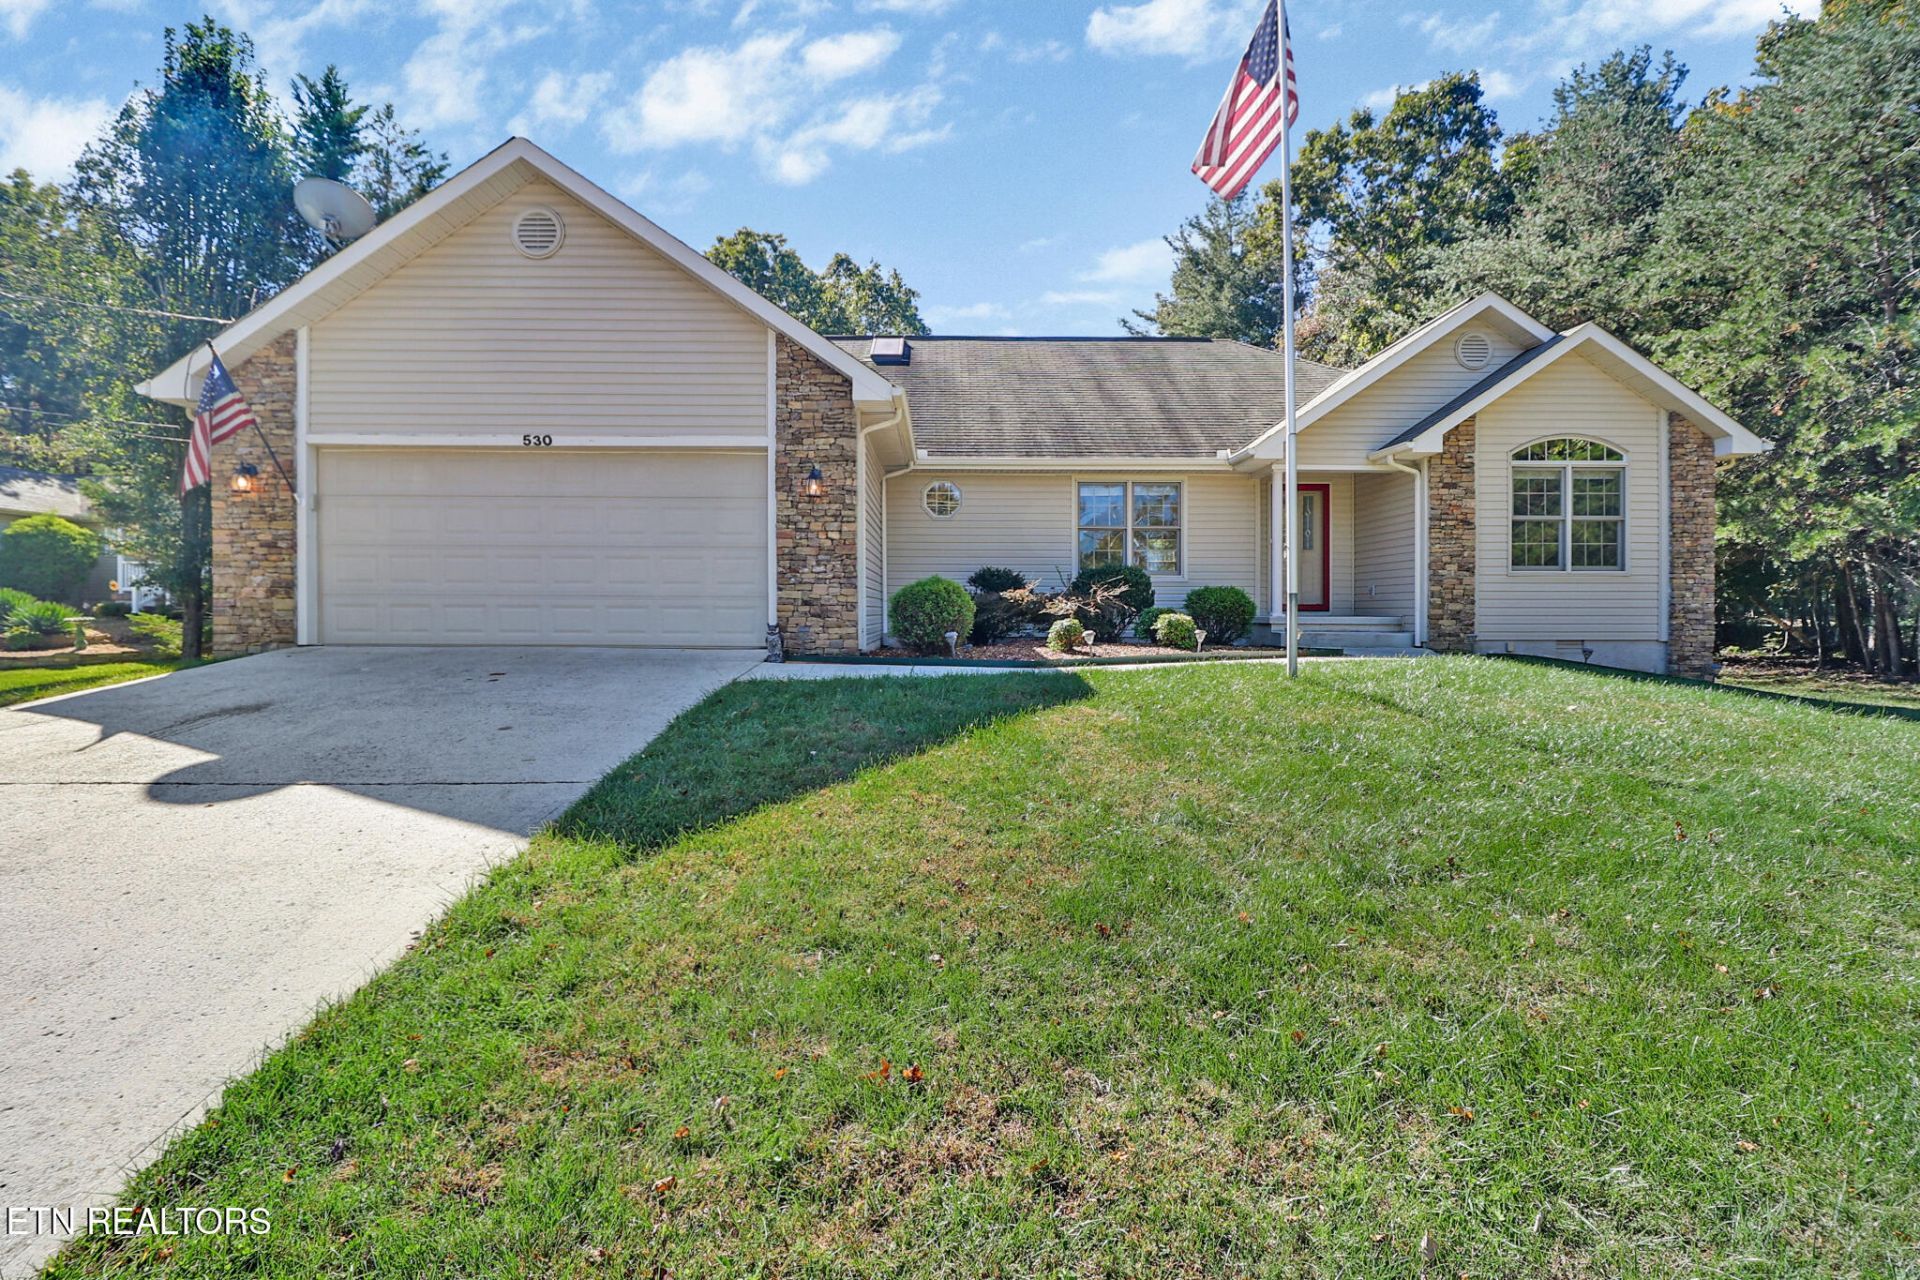
Experience resort-style living in this stunning ranch home located along the 16th tee box of the Brae Golf Course. Just moments away from Lake Dartmoor Marina, this beautifully maintained 3 bedroom, 2 bath home blends comfort and convenience. The expansive formal living and dining area features a stone, gas fireplace with soaring cathedral ceilings. The spacious kitchen features abundant pull-out cabinetry, solid surface countertops, newer appliances (2021) and skylight. It connects to a relaxing sunroom that is perfect for your morning coffee! The master suite with trey ceiling offers dual walk-in closets, master bath with twin vanities, large step-in shower and linen closet. On the other side of the home, there are two guest bedrooms (one has a vaulted ceiling and a walk-in closet; the other one could be an office) and a guest bathroom. Recent upgrades include new carpet in 2026, recent tree removal, new garage door opener, and a 4-year-old HVAC system with ductwork replaced as well. Bonus features include a work bench, wall storage system and pull-down ladder in the garage, a backyard storage shed with electricity, and a dehumidifier in the crawl space for peace of mind. Don't miss this golf course gem.
Property Features
Property Type: Residential - Single Family
Cooling: Central Cooling, Ceiling Fan(s)
Fireplaces: 1
Fuel Type: Electric, Propane
Garage: 2 car attached
Heating: Central, Heat Pump, Propane, Electric
Home Style: Traditional
Lot Size: 0.36 Acres
Year Built: 2005
Amenities
Walk-In Closet(s)
Cathedral Ceiling(s)
Breakfast Bar
Eat-in Kitchen
Feature Descriptions
Appliances: Dishwasher, Disposal, Microwave, Range, Refrigerator
Association/Condo Fee: 137/Monthly
Association Amenities: Swimming Pool, Tennis Courts, Golf Course, Playground, Recreation Facilities, Security
Exterior: Stone, Vinyl Siding, Block, Frame
Fireplace: Stone, Gas Log
Flooring: Carpet, Vinyl, Tile
HOA Y/N: Yes
Lot: Wooded, Golf Community, Golf Course Front
Lot Dimensions: 90x175.9
Parcel #: 053L C 016.00
Parking: Garage Door Opener, Attached, Main Level
Sewer: Public Sewer
Special View Info: Golf Course, Wooded
SQFT Total: 2027
Swimming Pool: Yes
View: Golf Course, Wooded
Water: Public
Wooded: Yes
Listed By / Shown By
Listed By
Agency Name: Better Homes and Garden Real Estate Gwin Realty
Shown By
Agent Name: Debbie Herb
Agent Phone: (772) 323-3205
Agency Title: Crye-Leike Real Estate Services

Source: East Tennessee REALTORS
Estimate Your Payment
Estimated Payment
$ 1,057.24 per month $934.74 Principal & Interest $0.00 Property Tax (data not provided by mls) $122.50 Homeowner's Insurance
530 Stonehenge Drive | MLS# 1359483
This single family home located at 530 Stonehenge Drive, Crossville, TN 38558 is currently listed for sale with an asking price of $420,000. This property was built in 2005 and has 3 bedrooms and 2 full baths with 2027 sq. ft. Stonehenge Drive is located in the Lancaster subdivision. Search Lancaster real estate on www.easttnwithdebbie.com today.