
BEDS4
BATHS2 full 1 partial
SQUARE FEET2,358
MLS#1348604
STATUSActive
PROPERTY TYPEResidential - Single Family
SUBDIVISIONStratford Park
NEIGHBORHOODKnox County - 1
Property Description
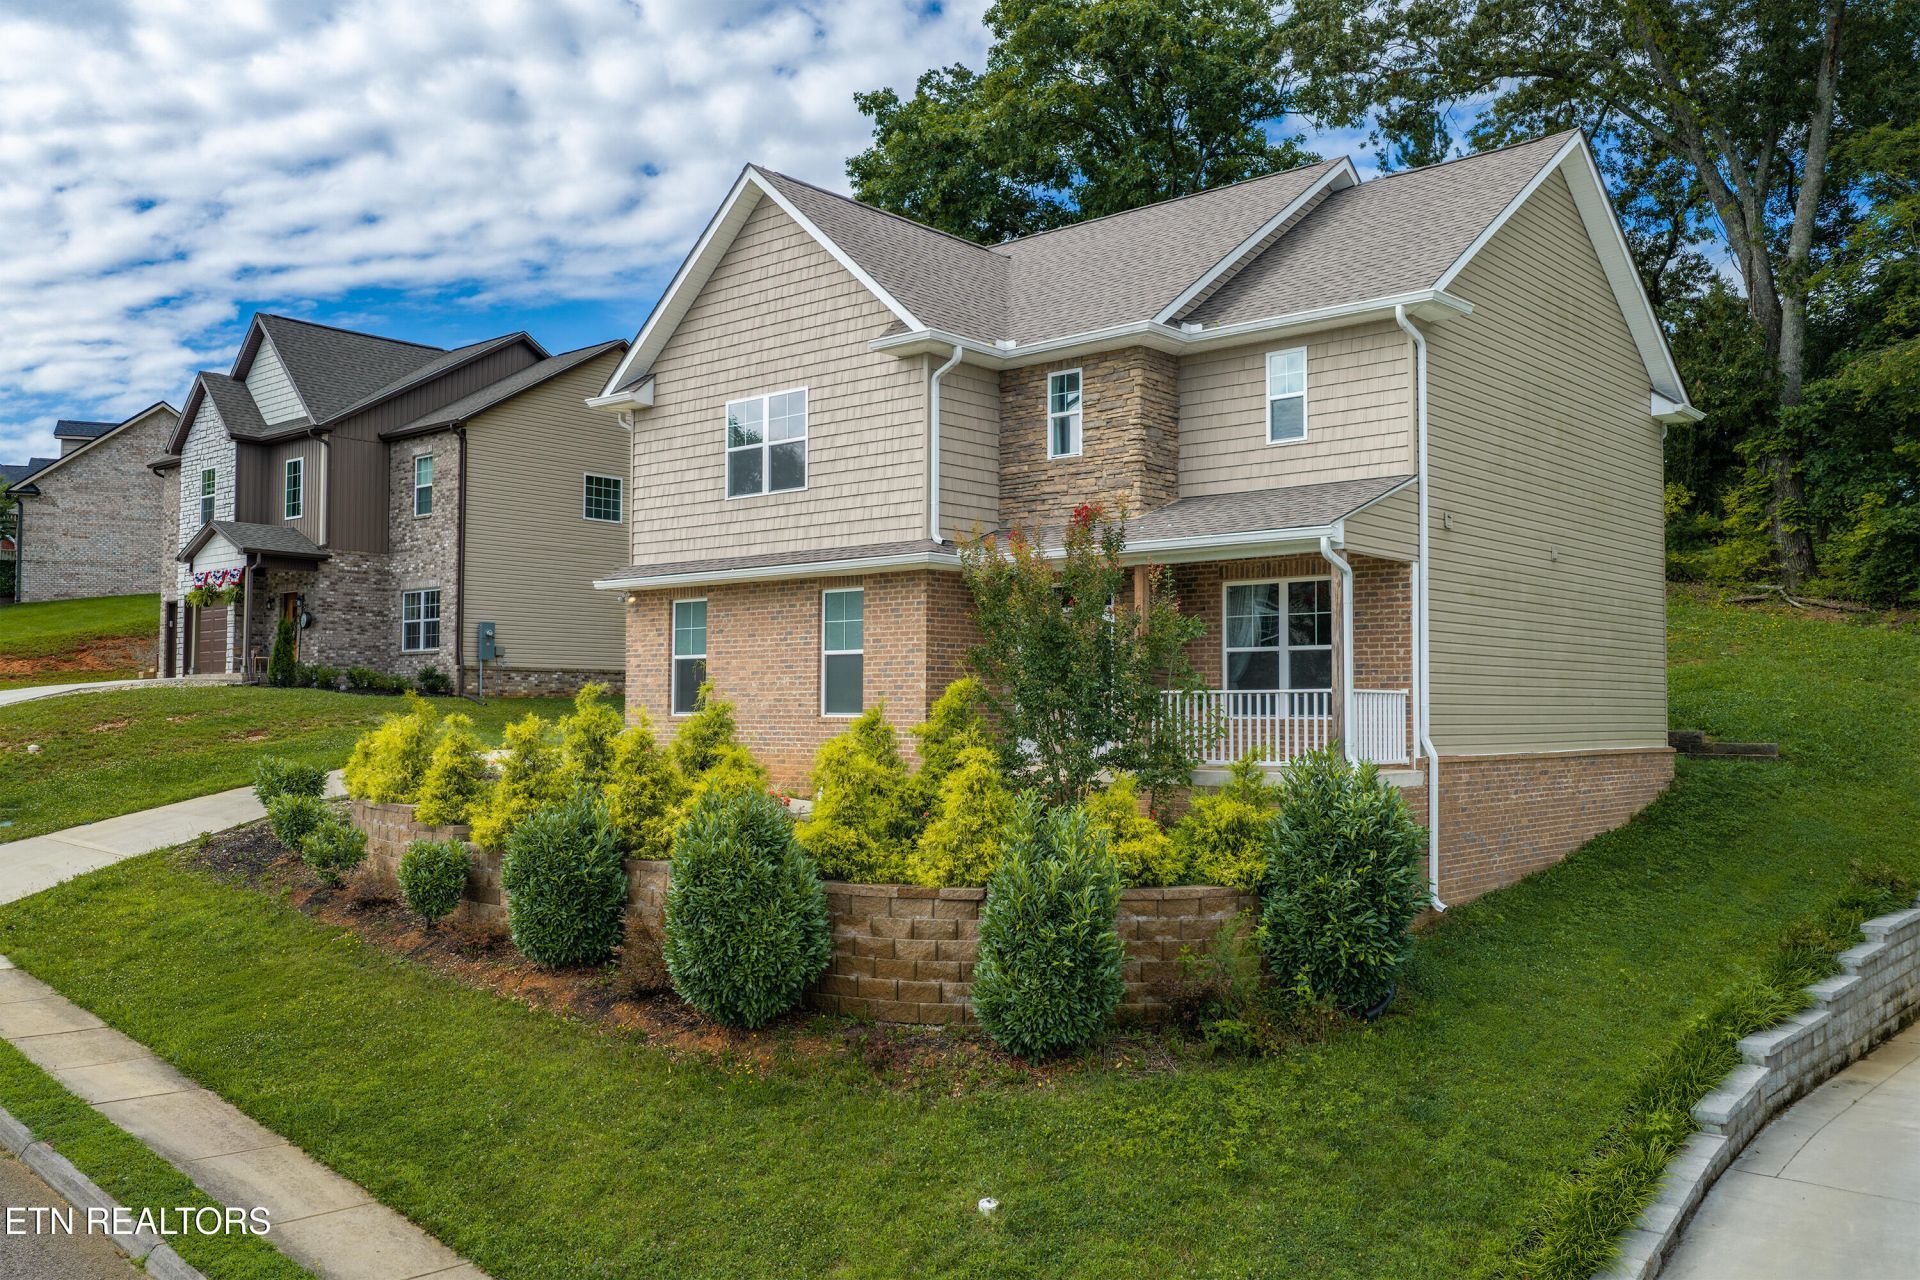
Welcome home to this beautifully designed 4-bedroom, 2.5-bath home featuring a spacious and functional floor plan. The main level offers a large kitchen complete with granite countertops, a breakfast bar, pantry, and plenty of cabinet space. You'll also find a welcoming living room with a cozy gas fireplace, a formal dining room, and a convenient half bath.Upstairs, the spacious primary suite features a double vanity, separate soaking tub and shower, and a large walk-in closet. Three additional bedrooms provide flexibility, with one ideal as a bonus room, media room, or upstairs den. A full-size laundry room with a utility sink adds everyday convenience.Exterior features include attractive tiered front landscaping, a covered front porch, a side-entry garage, and a cozy rear patio--perfect for relaxing or entertaining.
Property Features
Property Type: Residential - Single Family
Cooling: Central Cooling, Ceiling Fan(s)
Fireplaces: 1
Fuel Type: Electric
Garage: 2 car attached
Heating: Central, Electric
Home Style: Traditional
Lot Size: 0.21 Acres
Amenities
Walk-In Closet(s)
Pantry
Breakfast Bar
Feature Descriptions
Appliances: Dishwasher, Disposal, Range, Refrigerator
Association/Condo Fee: 200/Monthly
Exterior: Vinyl Siding, Brick
Fireplace: Gas Log
Flooring: Carpet, Hardwood, Tile
HOA Y/N: Yes
Lot: Rolling Slope
Lot Dimensions: 80 x 117.55 x IRR
Parcel #: 057ND016
Parking: Garage Faces Side, Attached, Main Level
Sewer: Public Sewer
Special View Info: Other, Country Settin
SQFT Total: 2358
View: Other, Country Setting
Water: Public
Local Schools
High School: Central
Middle School: Gresham
Elementary School: Sterchi
Listed By / Shown By
Listed By
Agency Name: Crye-Leike Realtors, South

Shown By
Agent Name: Debbie Herb
Agent Phone: (772) 323-3205
Source: East Tennessee REALTORS
Estimate Your Payment
Estimated Payment
$ 1,095.00 per month $968.12 Principal & Interest $0.00 Property Tax (data not provided by mls) $126.88 Homeowner's Insurance
6211 Aldingham St | MLS# 1348604
This single family home located at 6211 Aldingham St, Knoxville, TN 37912 is currently listed for sale by Crye-Leike Realtors, South, with an asking price of $435,000. This property has 4 bedrooms and 2 full and 1 partial baths with 2358 sq. ft. Aldingham St is located in the Stratford Park subdivision. Search Stratford Park real estate on www.easttnwithdebbie.com today.