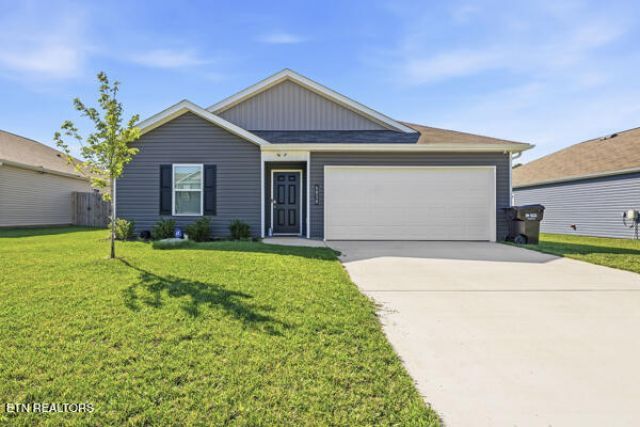

BEDS4
BATHS2 full
SQUARE FEET1,497
MLS#1347853
STATUSActive
PROPERTY TYPEResidential - Single Family
SUBDIVISIONIsabel Estates Phase 1
NEIGHBORHOODKnox County - 1
Property Description
Welcome to this beautifully designed single-level home that perfectly blends comfort, style, and functionality. Thoughtfully crafted with today's lifestyle in mind, the inviting foyer opens into a spacious open-concept living area, creating the perfect setting for both everyday living and entertaining.The well-appointed kitchen overlooks the family room and rear patio, making it easy to stay connected with family and guests. It features a large center island, pantry, shaker-style cabinetry, solid surface countertops with a 4-inch backsplash, and stainless steel appliances.Privately located at the rear of the home, the spacious primary suite offers a relaxing retreat with a walk-in closet and a private en-suite bathroom. Three additional bedrooms provide plenty of space for family, guests, or a home office and share a full bathroom. A conveniently located laundry room just off the foyer adds to the home's practical design.Additional features include 8-foot ceilings, Mohawk flooring, LED lighting throughout, Moen chrome plumbing fixtures, architectural shingles, a concrete rear patio.Don't miss the opportunity to make this exceptional home yours. Contact me today for more information or to schedule your private tour.
Property Features
Property Type: Residential - Single Family
Cooling: Central Cooling
Fireplaces: 1
Fuel Type: Electric
Garage: 2 car attached
Heating: Central, Electric
Home Style: Traditional
Lot Size: 0.18 Acres
Amenities
Walk-In Closet(s)
Kitchen Island
Breakfast Bar
Eat-in Kitchen
Windows - Vinyl
Feature Descriptions
Appliances: Dishwasher, Disposal, Microwave, Range, Refrigerator
Association/Condo Fee: 400/Yearly
Days on Site: 5
Exterior: Vinyl Siding, Frame, Other
Flooring: Laminate, Carpet, Vinyl
HOA Y/N: Yes
Lot: Cul-De-Sac, Level
Lot Dimensions: 60.96 x 134.73
Parcel #: 020KB024
Parking: Garage Door Opener, Attached, Main Level
Sewer: Public Sewer
Special View Info: Country Setting
SQFT Total: 1497
View: Country Setting
Water: Public
Listed By / Shown By
Listed By
Agency Name: United Real Estate Solutions
Shown By
Agent Name: Debbie Herb
Agent Phone: (772) 323-3205
Agency Title: Crye-Leike Real Estate Services

Source: East Tennessee REALTORS
Estimate Your Payment
Estimated Payment
$ 881.03 per month $778.95 Principal & Interest $0.00 Property Tax (data not provided by mls) $102.08 Homeowner's Insurance
6838 Tall Shadow Lane | MLS# 1347853
This single family home located at 6838 Tall Shadow Lane, Knoxville, TN 37938 is currently listed for sale with an asking price of $350,000. This property has 4 bedrooms and 2 full baths with 1497 sq. ft. Tall Shadow Lane is located in the Isabel Estates Phase 1 subdivision. Search Isabel Estates Phase 1 real estate on www.easttnwithdebbie.com today.