
BEDS4
BATHS3 full
SQUARE FEET1,931
MLS#1359460
STATUSComing Soon - No Showings
PROPERTY TYPEResidential - Single Family
SUBDIVISIONGrizzly Creek S/D
NEIGHBORHOODKnox County - 1
Property Description
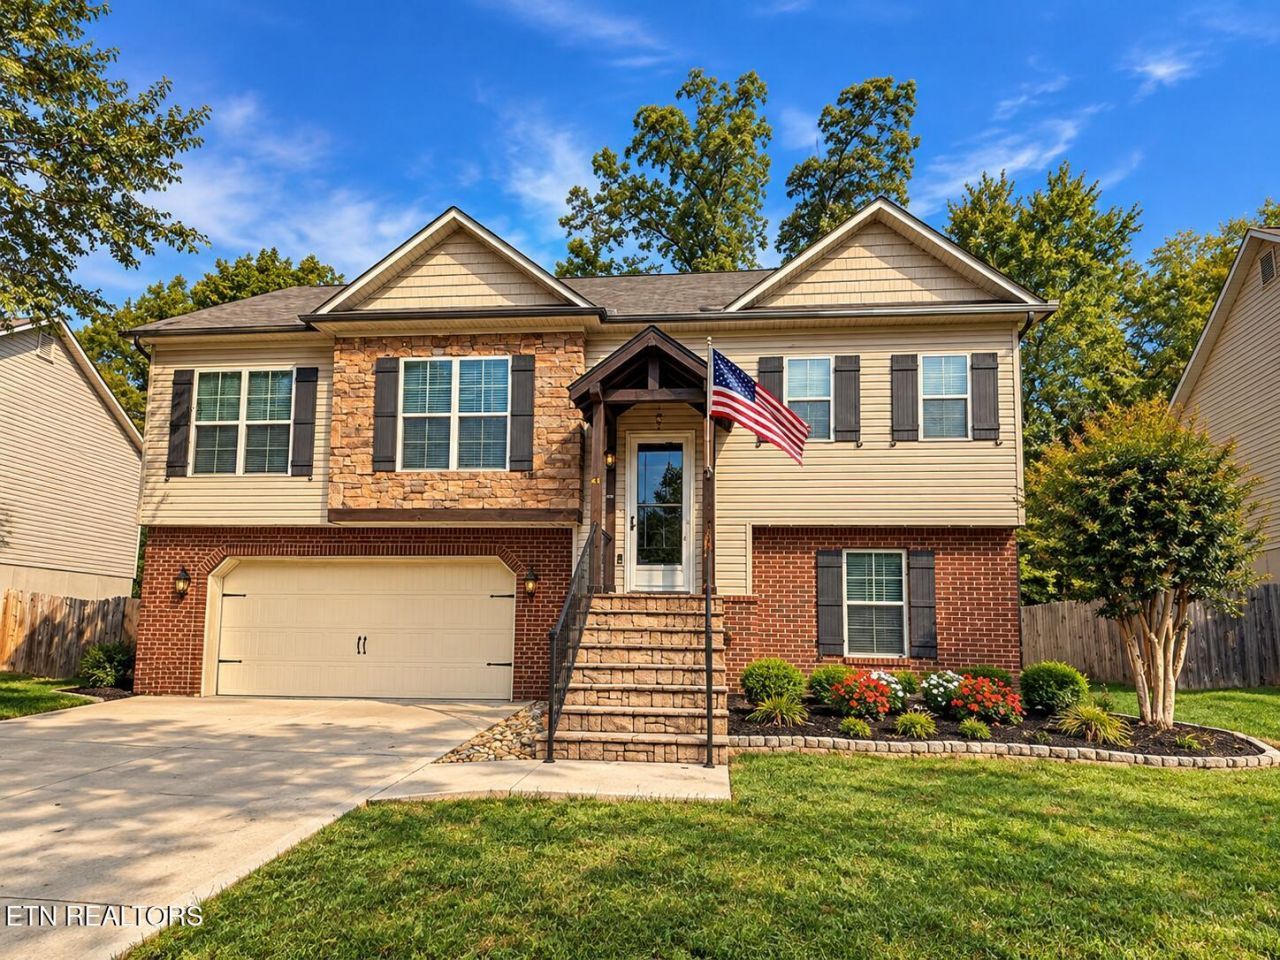
Welcome home to 7140 Grizzly Creek Lane in Powell! From the moment you arrive, you?ll appreciate the beautiful curb appeal, inviting covered entry, and charming combination of brick, stone, and siding. Inside, this 4-bedroom, 3-bath home offers approximately 1,931 square feet of comfortable living space with a layout designed for both everyday living and entertaining. The welcoming living area features a cozy wood-burning fireplace, while the screened-in back deck provides the perfect spot to enjoy your morning coffee or unwind after a long day. Can also be easily enclosed as side walls are insulated. Downstairs, you?ll find a finished bonus room offering flexible space for a media room, home office, playroom, or additional gathering area. An oversized two-car garage provides plenty of room for parking and storage. With its attractive exterior, versatile living spaces, and convenient Powell location, this home offers a wonderful combination of comfort, functionality, and charm. Schedule your private showing and see everything this home has to offer!
Property Features
Property Type: Residential - Single Family
Basement: Yes
Cooling: Central Cooling
Fireplaces: 1
Fuel Type: Electric
Garage: 2
Heating: Central, Electric
Home Style: Traditional
Lot Size: 0.19 Acres
Amenities
Walk-In Closet(s)
Cathedral Ceiling(s)
Eat-in Kitchen
Feature Descriptions
Appliances: Dishwasher, Microwave, Range, Refrigerator
Association/Condo Fee: 150/Yearly
Days on Site: 1
Exterior: Stone, Vinyl Siding, Brick, Frame
Fireplace: Stone
Flooring: Laminate, Carpet
HOA Y/N: Yes
Lot: Level
Parcel #: 057PC010
Sewer: Public Sewer
SQFT Total: 1931
Water: Public
Listed By / Shown By
Listed By
Agency Name: RE/MAX Tri Star
Shown By
Agent Name: Debbie Herb
Agent Phone: (772) 323-3205
Agency Title: Crye-Leike Real Estate Services

Source: East Tennessee REALTORS
Estimate Your Payment
Estimated Payment
$ 1,082.16 per month $956.77 Principal & Interest $0.00 Property Tax (data not provided by mls) $125.39 Homeowner's Insurance
7140 Grizzly Creek Lane | MLS# 1359460
This single family home located at 7140 Grizzly Creek Lane, Powell, TN 37849 is currently listed for sale with an asking price of $429,900. This property has 4 bedrooms and 3 full baths with 1931 sq. ft. Grizzly Creek Lane is located in the Grizzly Creek S/D subdivision. Search Grizzly Creek S/D real estate on www.easttnwithdebbie.com today.