
BEDS4
BATHS2 full 3 partial
SQUARE FEET3,639
MLS#1348298
STATUSActive
PROPERTY TYPEResidential - Single Family
SUBDIVISIONKnightbridge
NEIGHBORHOODBlount County - 28
Property Description
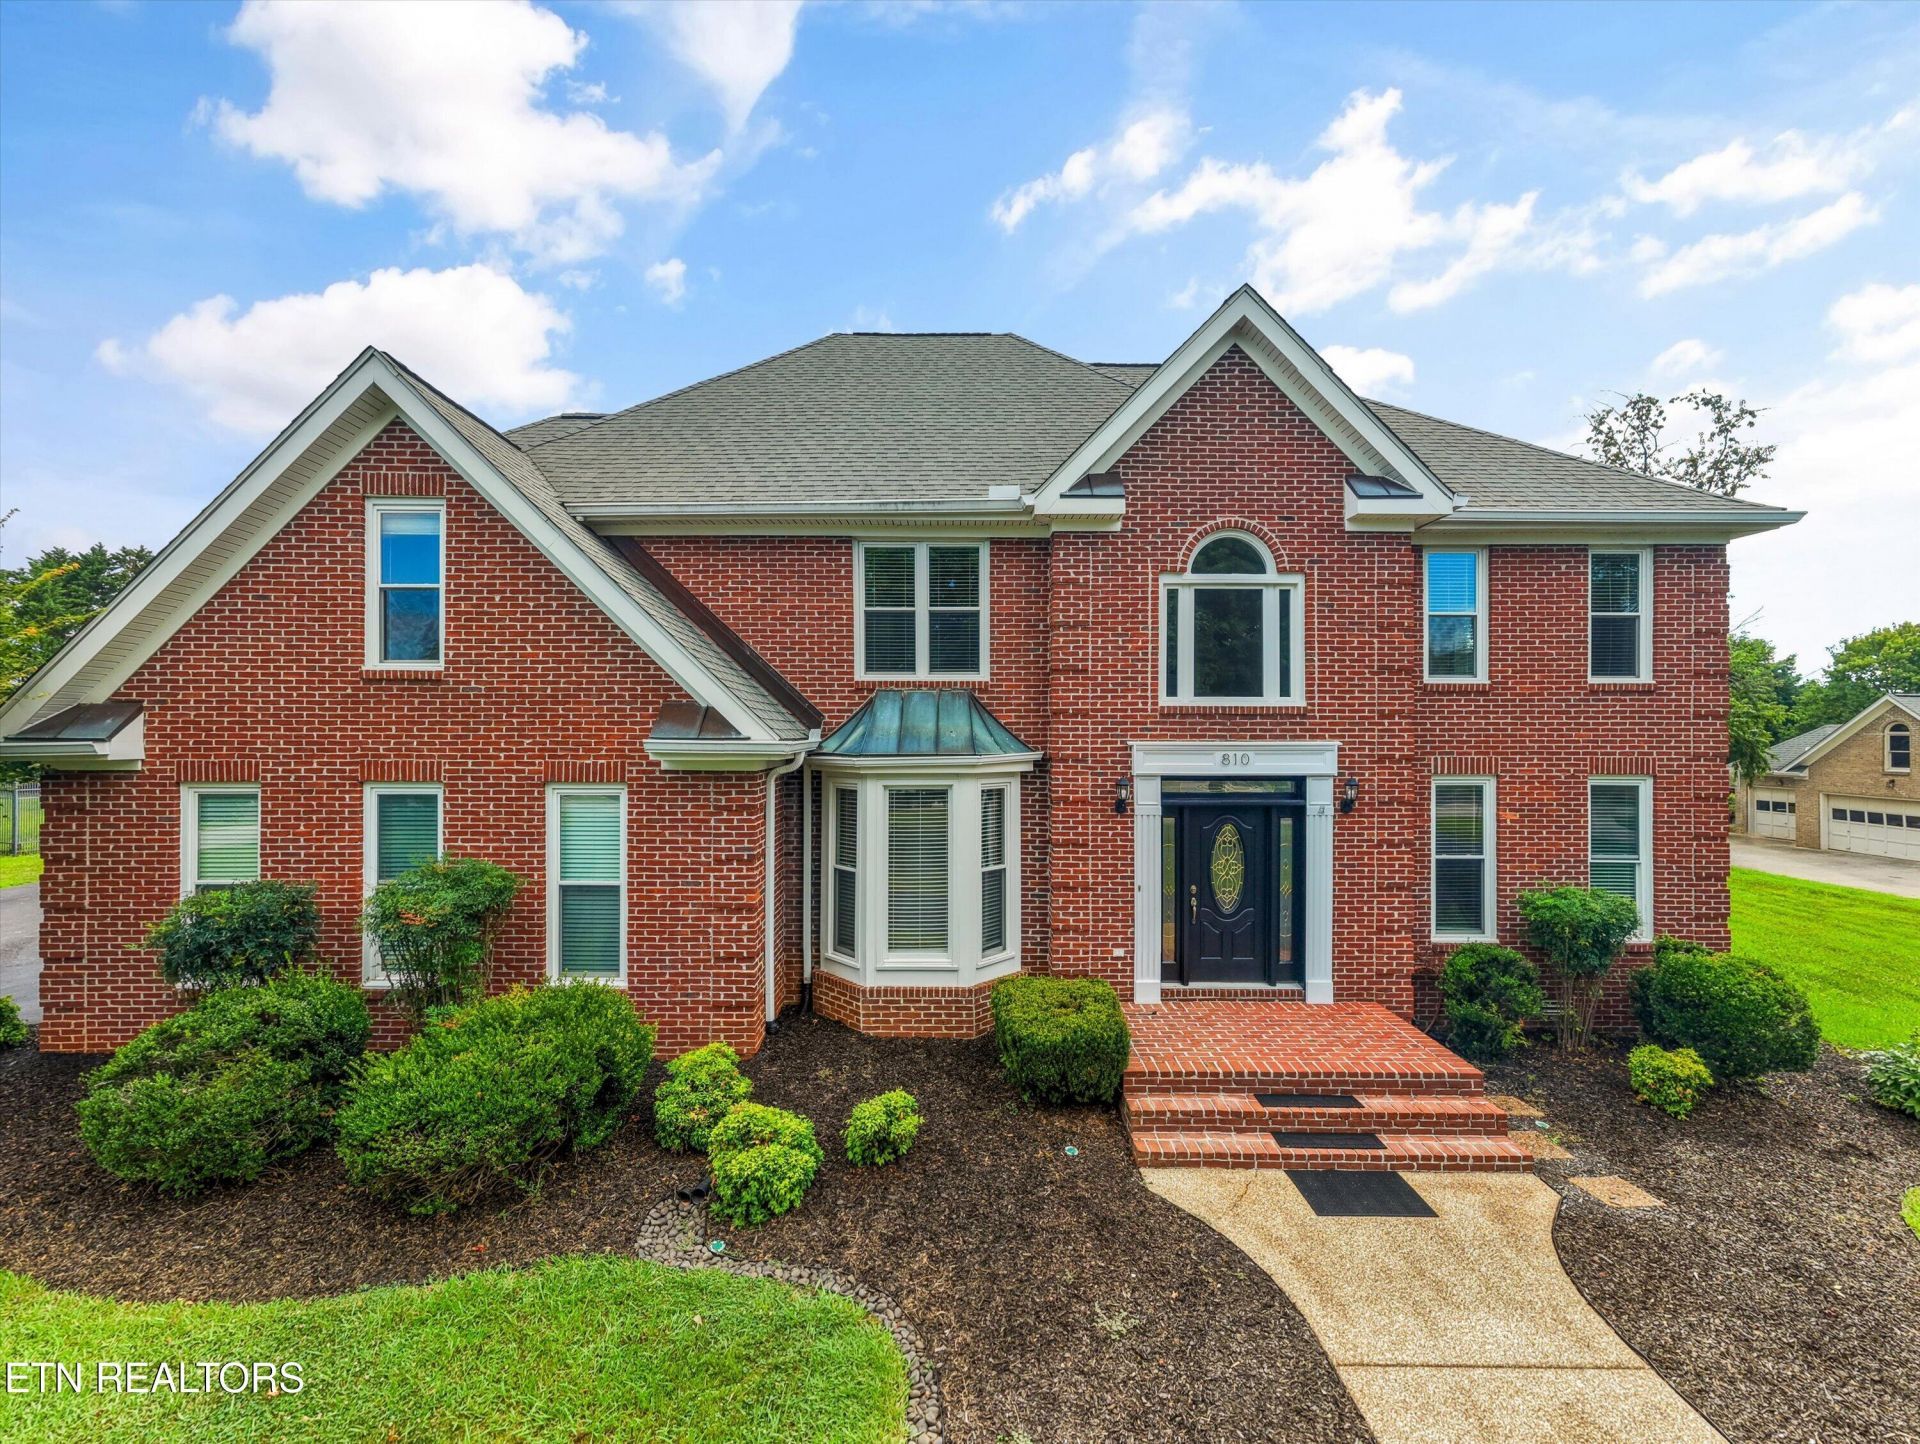
This spacious family home is great for entertaining or just every day living. Located in prestigious Knightbridge Subdivision, the two-story all brick home features a main level great room with extra tall ceilings, gas fireplace, and hardwood flooring. There is a formal living room, office, and formal dining on the main level as well. Hardwood flooring graces the entire first level of the home. Kitchen is spacious with plenty of work space and granite tops with breakfast nook. Outside the kitchen door is a magnificent inground pool with pool house featuring 2 baths and a storage room. Around the pool is plenty of seating, a gazebo for entertaining and covered enjoyment and a fire pit. Upstairs either from the foyer or from the great room, you'll find 4 roomy bedrooms and 2 full baths. This home is move-in ready with fresh paint, new vinyl windows and new light fixtures. You won't want to miss your opportunity to live in the City of Maryville and live in style!
Property Features
Property Type: Residential - Single Family
Cooling: Central Cooling, Ceiling Fan(s)
Fireplaces: 1
Fuel Type: Electric, Gas
Garage: 2 car attached
Heating: Central, Forced Air, Natural Gas, Electric
Home Style: Traditional
Lot Size: 0.84 Acres
Year Built: 1992
Amenities
Walk-In Closet(s)
Cathedral Ceiling(s)
Kitchen Island
Pantry
Windows - Vinyl
Feature Descriptions
Appliances: Gas Cooktop, Dishwasher, Disposal, Microwave, Self Cleaning Oven
Exterior: Brick
Fireplace: Brick, Wood Burning
Flooring: Hardwood, Tile
Lot: Irregular Lot, Level
Parcel #: 079C B 00900 000
Parking: Garage Faces Side, Off-Street Parking, Garage Door Opener, Attached, Main Level
Security Features: Smoke Detector
Sewer: Public Sewer
SQFT Total: 3639
Water: Public
Local Schools
High School: Maryville
Middle School: Maryville Intermediate
Elementary School: Foothills
Listed By / Shown By
Listed By
Agency Name: The Dwight Price Group Realty Executives Associates
Shown By
Agent Name: Debbie Herb
Agent Phone: (772) 323-3205
Agency Title: Crye-Leike Real Estate Services

Source: East Tennessee REALTORS
Estimate Your Payment
Estimated Payment
$ 2,328.44 per month $2,058.65 Principal & Interest $0.00 Property Tax (data not provided by mls) $269.79 Homeowner's Insurance
810 Barrington Blvd | MLS# 1348298
This single family home located at 810 Barrington Blvd, Maryville, TN 37803 is currently listed for sale with an asking price of $925,000. This property was built in 1992 and has 4 bedrooms and 2 full and 3 partial baths with 3639 sq. ft. Barrington Blvd is located in the Knightbridge subdivision. Search Knightbridge real estate on www.easttnwithdebbie.com today.