
BEDS4
BATHS3 full 1 partial
SQUARE FEET2,080
MLS#1354110
STATUSActive
PROPERTY TYPEResidential - Single Family
SUBDIVISIONCarter Mill
NEIGHBORHOODKnox County - 1
Property Description
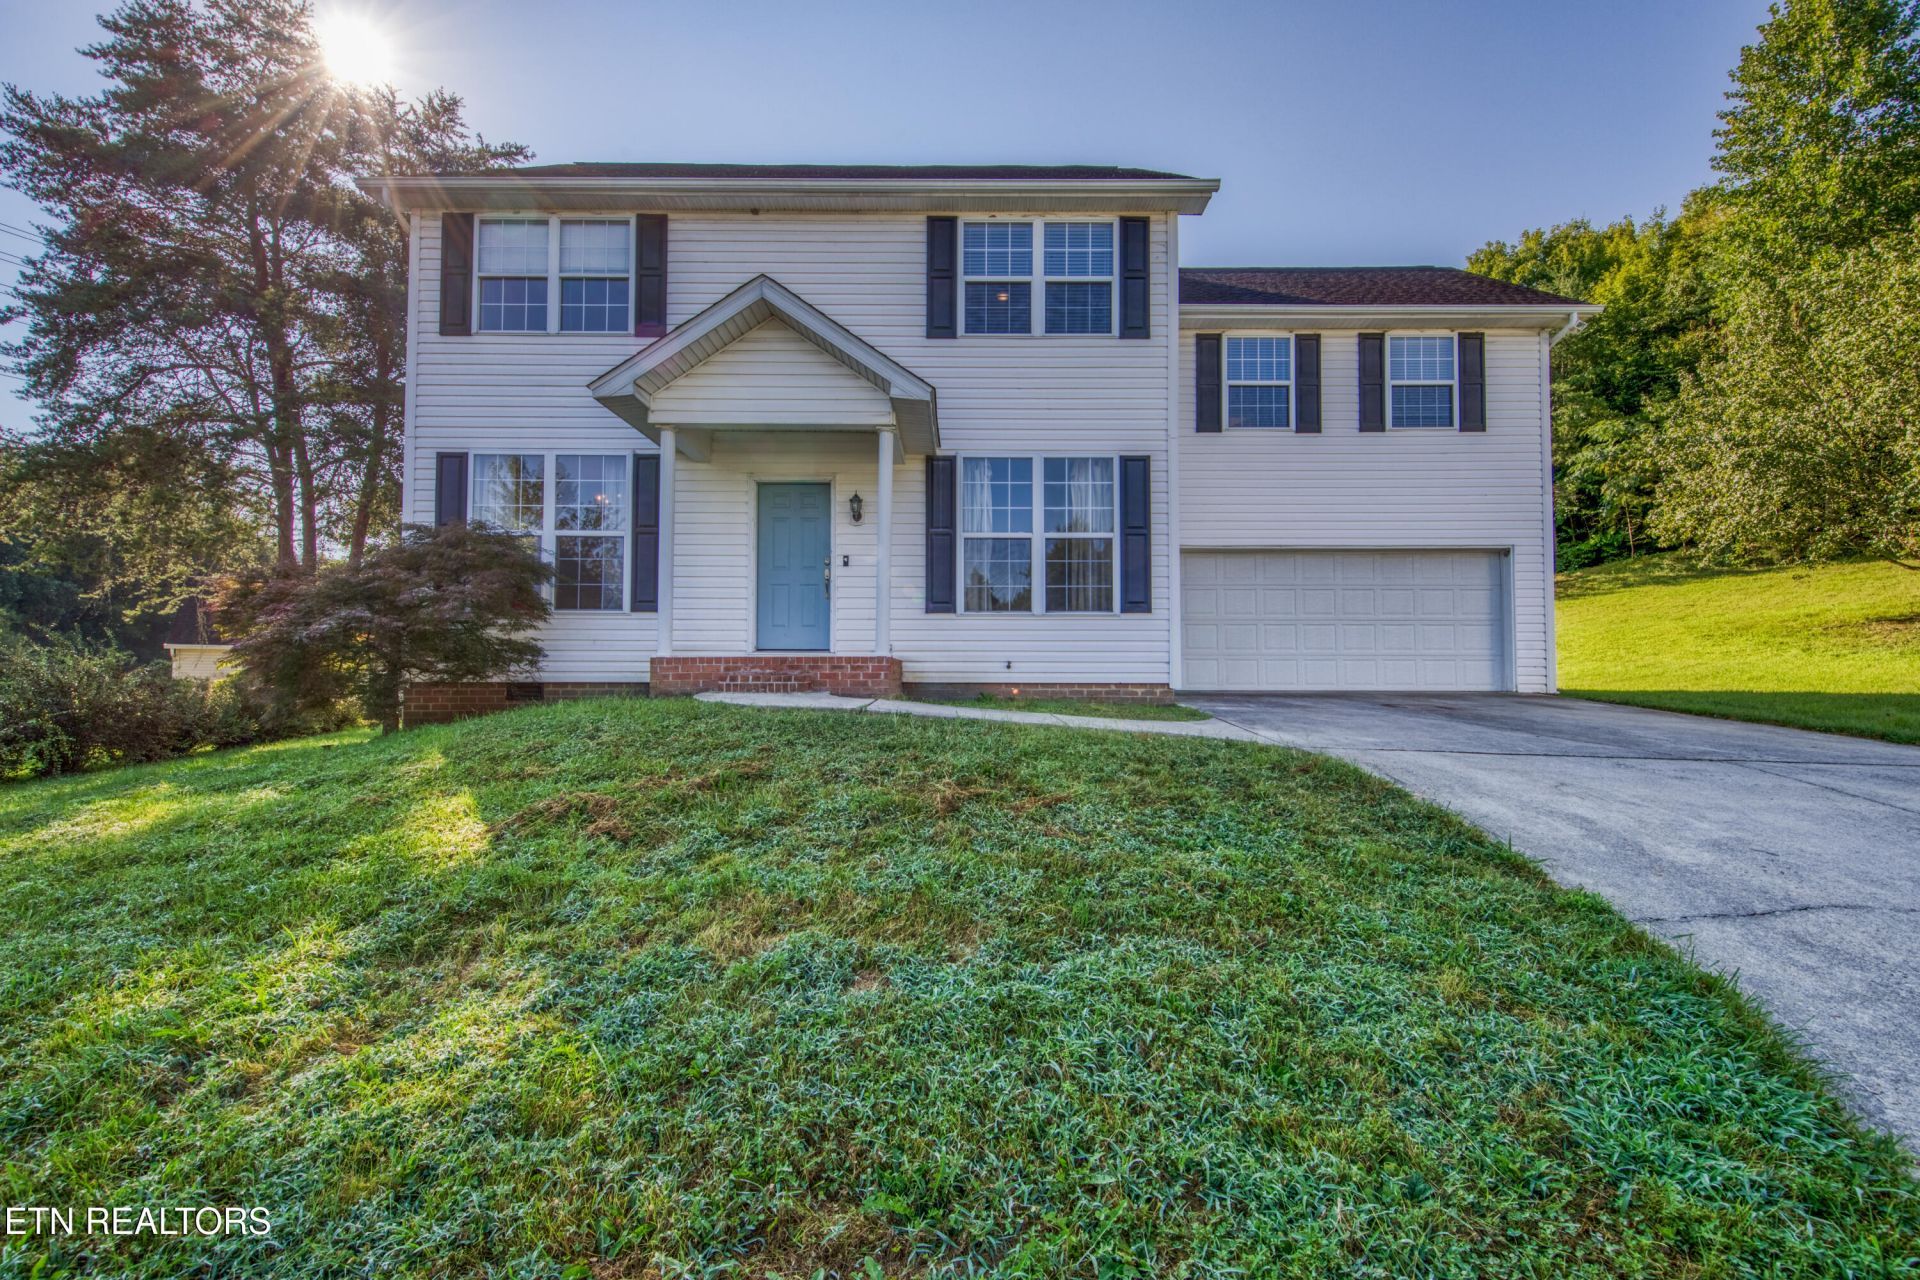
So much to love about this move-in ready 4 bedroom home on an acre lot. Located on a cul-de-sac in a lovely neighborhood with sidewalks, streetlights & mature trees. The main level consists of family room with gas fireplace, dining room, powder room/laundry. The Kitchen is sure to impress with a beautiful farm sink, butcher block countertops, tile backsplash and space for an island PLUS table and chairs. Appliances remain.The 2nd floor has space for all you need: large primary suite plus 3 other bedrooms with generous sized closets. (one bedroom is ensuite) Use those rooms as needed for guests, a home office, craft room - you decide! 2 car garage plus an above ground pool with extensive decking calls for entertaining and plenty of fun memories. to be made. Many rooms are freshly painted; front porch is covered; plenty of yard for outdoor fun or a garden; plus a shed in the back.This is also an investment opportunity - this house has served as a rental in recent years.Schedule your showing now for this home conveniently located near Carter Elementary.
Property Features
Property Type: Residential - Single Family
Cooling: Central Cooling, Ceiling Fan(s)
Fireplaces: 1
Fuel Type: Electric, Gas
Garage: 2 car attached
Heating: Central, Natural Gas, Electric
Home Style: Traditional
Lot Size: 1.00 Acres
Year Built: 2000
Amenities
Walk-In Closet(s)
Eat-in Kitchen
Feature Descriptions
Appliances: Dishwasher, Microwave, Range, Refrigerator
Community Features: Sidewalks
Exterior: Vinyl Siding, Frame
Fireplace: Brick, Gas Log
Flooring: Carpet
Lot: Cul-De-Sac
Lot Dimensions: 32.62 X 220.93 X IRR
Parcel #: 062MA066
Parking: Garage Door Opener, Attached
Security Features: Smoke Detector
Sewer: Public Sewer
SQFT Total: 2080
Water: Public
Listed By / Shown By
Listed By
Agency Name: Realty Executives Associates
Shown By
Agent Name: Debbie Herb
Agent Phone: (772) 323-3205
Agency Title: Crye-Leike Real Estate Services

Source: East Tennessee REALTORS
Estimate Your Payment
Estimated Payment
$ 1,006.89 per month $890.23 Principal & Interest $0.00 Property Tax (data not provided by mls) $116.67 Homeowner's Insurance
8710 Finchwood Lane | MLS# 1354110
This single family home located at 8710 Finchwood Lane, Knoxville, TN 37924 is currently listed for sale with an asking price of $400,000. This property was built in 2000 and has 4 bedrooms and 3 full and 1 partial baths with 2080 sq. ft. Finchwood Lane is located in the Carter Mill subdivision. Search Carter Mill real estate on www.easttnwithdebbie.com today.