
BEDS3
BATHS2 full 1 partial
SQUARE FEET1,850
MLS#1304940
STATUSActive
PROPERTY TYPEResidential - Single Family
SUBDIVISIONChapman Trace
NEIGHBORHOODKnox County - 1
Property Description
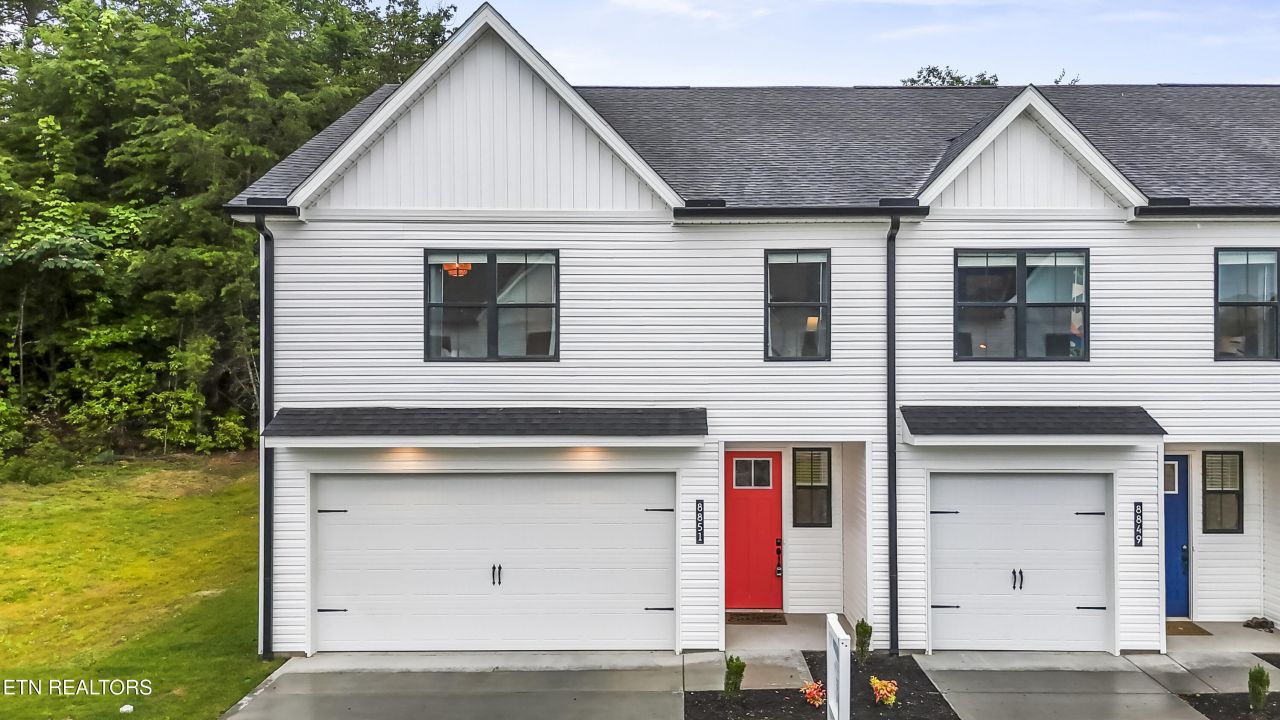
Welcome to the staged Model Home at Chapman Trace featuring the Marigold floor plan. This home is a representation of the homes being built in the Chapman Trace community. We currently have available floor plans in the community both move in ready and presales available for custom finish selections. The Marigold floor plan offers 9ft ceilings on the main level with 8ft tall exterior doors, oversized windows and a variety of luxury finish options. This floorplan is 1850 sqft, has a two-car garage, open concept Kitchen/Dining/Living Room on the Main level. While the 2nd floor features 3 spacious bedrooms, 2 large bathrooms with dual vanities, large bonus loft space, lots of storage and laundry room. 1 year builders warranty included.Homes either have a back patio or back deck. Back yards are welcome to be fenced in with HOA approval. HOA fee covers lawn care and pool fees. The pool area will feature a pavilion with bathrooms and a picnic area.All buyers must be approved through Home Front Mortgage Company within 2 days of the bound contract date.
Upcoming Open Houses
Open House Thursday September 3rd, 1:00pm - 5:00pm
Open House Saturday September 5th, 1:00pm - 5:00pm
Open House Thursday September 10th, 1:00pm - 5:00pm
Property Features
Property Type: Residential - Single Family
Cooling: Central Cooling, Ceiling Fan(s)
Fireplaces: 1
Fuel Type: Electric
Garage: 2 car attached
Heating: Heat Pump, Electric
Home Style: Traditional
Lot Size: 0.06 Acres
Amenities
Walk-In Closet(s)
Kitchen Island
Pantry
Eat-in Kitchen
Feature Descriptions
Appliances: Dishwasher, Disposal, Microwave, Range
Association/Condo Fee: 110/Monthly
Association Amenities: Swimming Pool
Community Features: Sidewalks
Days on Site: 443
Exterior: Vinyl Siding, Frame
Flooring: Laminate, Carpet, Vinyl
HOA Y/N: Yes
Lot: Other
Lot Dimensions: 86x34.50
Parcel #: 00000000000000000
Parking: Garage Door Opener, Attached, Main Level
Security Features: Smoke Detector
Sewer: Public Sewer
Special View Info: Other, Mountain View
SQFT Total: 1850
Swimming Pool: Yes
View: Other, Mountain View
Water: Public
Listed By / Shown By
Listed By
Agency Name: Woody Creek Realty, LLC
Shown By
Agent Name: Debbie Herb
Agent Phone: (772) 323-3205
Agency Title: Crye-Leike Real Estate Services

Source: East Tennessee REALTORS
Estimate Your Payment
Estimated Payment
$ 981.72 per month $867.97 Principal & Interest $0.00 Property Tax (data not provided by mls) $113.75 Homeowner's Insurance
8851 Chapman Trace Way | MLS# 1304940
This single family home located at 8851 Chapman Trace Way, Knoxville, TN 37920 is currently listed for sale with an asking price of $390,000. This property has 3 bedrooms and 2 full and 1 partial baths with 1850 sq. ft. Chapman Trace Way is located in the Chapman Trace subdivision. Search Chapman Trace real estate on www.easttnwithdebbie.com today.